- What is in the drawing set?
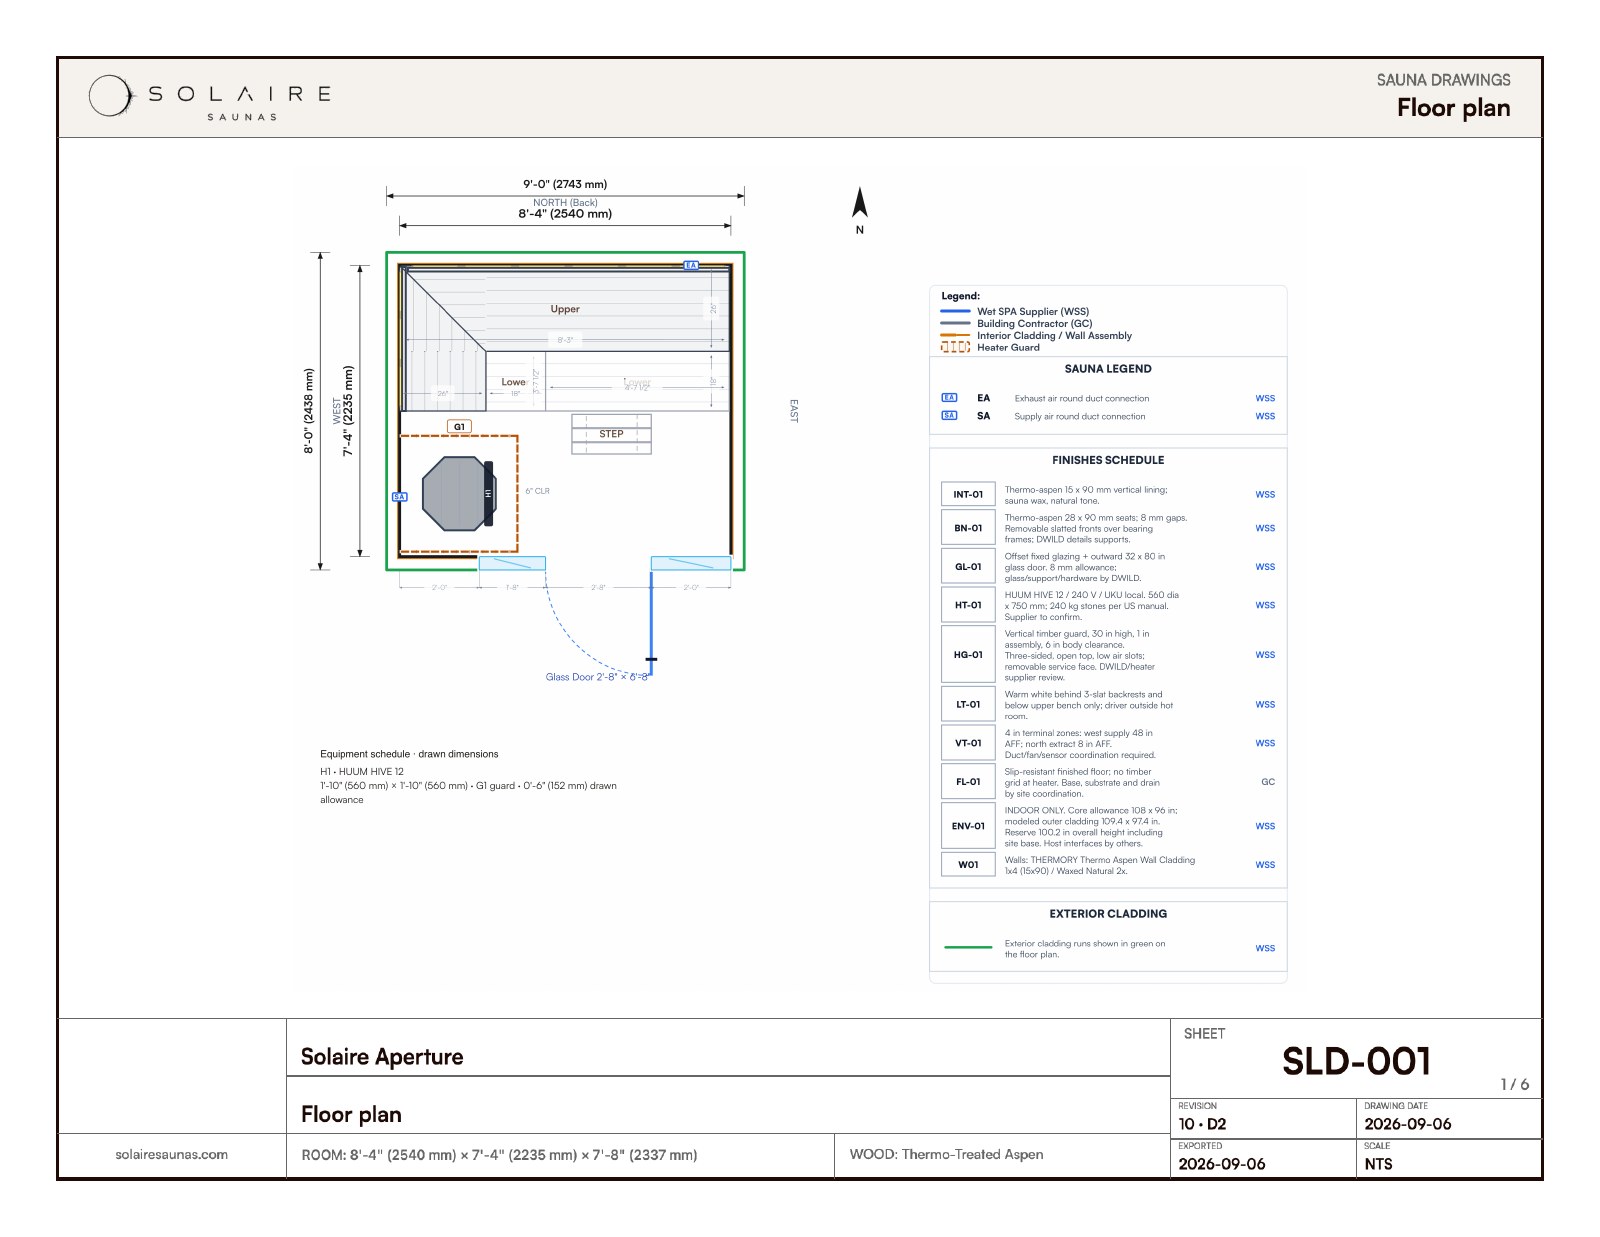
- For an indoor room, 7 sheets: a cover with the drawing index and heater schedule; the floor plan with door, glass, equipment and finish schedules and the heater's guard and clearances; the ceiling plan with lighting; and 4 interior elevations. An outdoor cabin adds 4 exterior elevations, building sections, wall sections and site notes, 15 sheets in all. You also receive the DXF files and the 3D model.
- Can my builder build from it?
- Yes. The set gives dimensions to the inch, bench heights, the heater's clearances and guard, vent positions and the schedules. Structural, electrical and mechanical work stays with your builder's licensed trades.
- Are the drawings stamped for a permit?
- No. They are design and construction drawings, not engineered or sealed drawings. If your town requires a stamp, your architect or engineer reviews and seals them; the DXF files save them time.
- How long does it take?
- A first layout within 5 business days of your measurements, then the set within 5 business days of your approval, or 10 for an outdoor cabin with building sections. Most projects take 2 to 3 weeks.
- What does sauna design cost?
- $3,000 for an indoor room in an existing space, and up to $7,000 for an outdoor cabin with building sections. Rooms with glass walls, two heaters, or a cold plunge and shower to coordinate fall in between. The fee is fixed in the proposal: half to start, half on delivery.
- Can I try a layout myself first?
- Yes. Draw a room in the free Solaire designer and download a preliminary PDF. When you want a set your builder can build from, we start from your design.
- Do you install as well?
- On the Jersey Shore and Long Island, yes, and we take projects in New York City. Elsewhere your builder installs from the drawings, and we answer their questions during the build.
- Can you supply the materials?
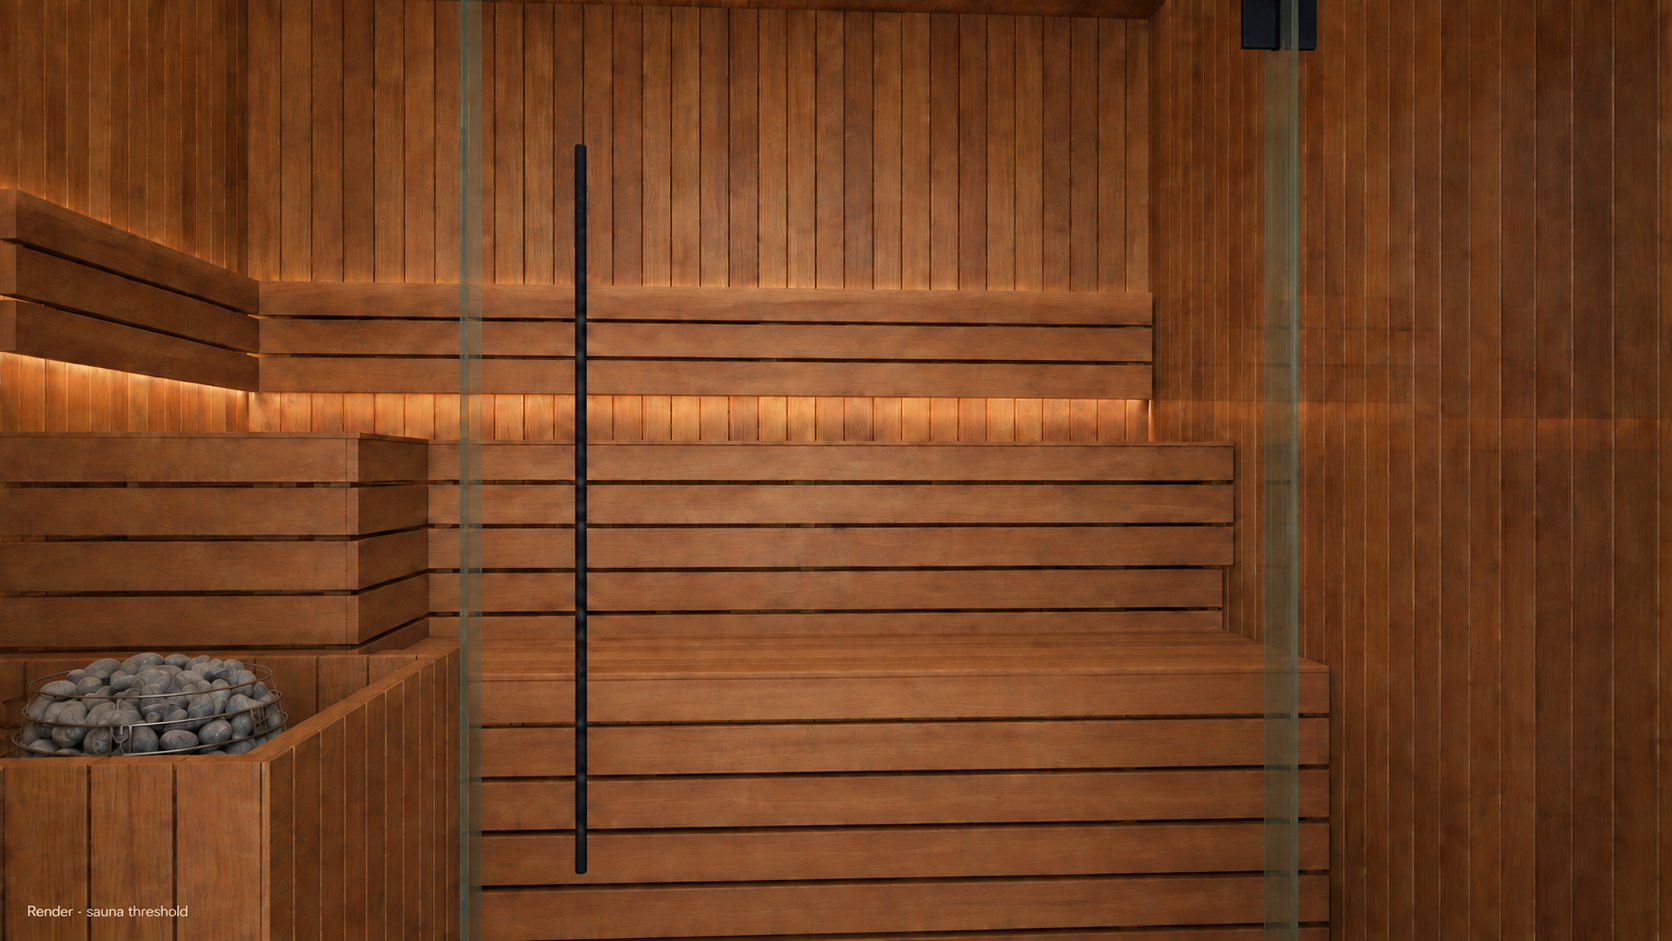
- Yes. We quote the wood, heater, controls, glass and lighting from the schedules in your set. Buying from us is optional; the drawings are yours either way.