Skip to contentSolaireSaunas
Menu

Selected work

Projects.

Previous work

The rooms that shaped our approach.

Before founding Solaire, our founders contributed to sauna and steam-room projects at Bathhouse Atlantic, Bathhouse Philadelphia, AIRE Ancient Baths and a private home in Cold Spring through their previous roles. That experience informs how we approach your home.

01Brooklyn, New York

Bathhouse Atlantic

Infrared and event saunas

Kieran contributed to the design of the infrared room and the event sauna, built for more than 100 guests.

Time Out: the Atlantic Avenue event sauna
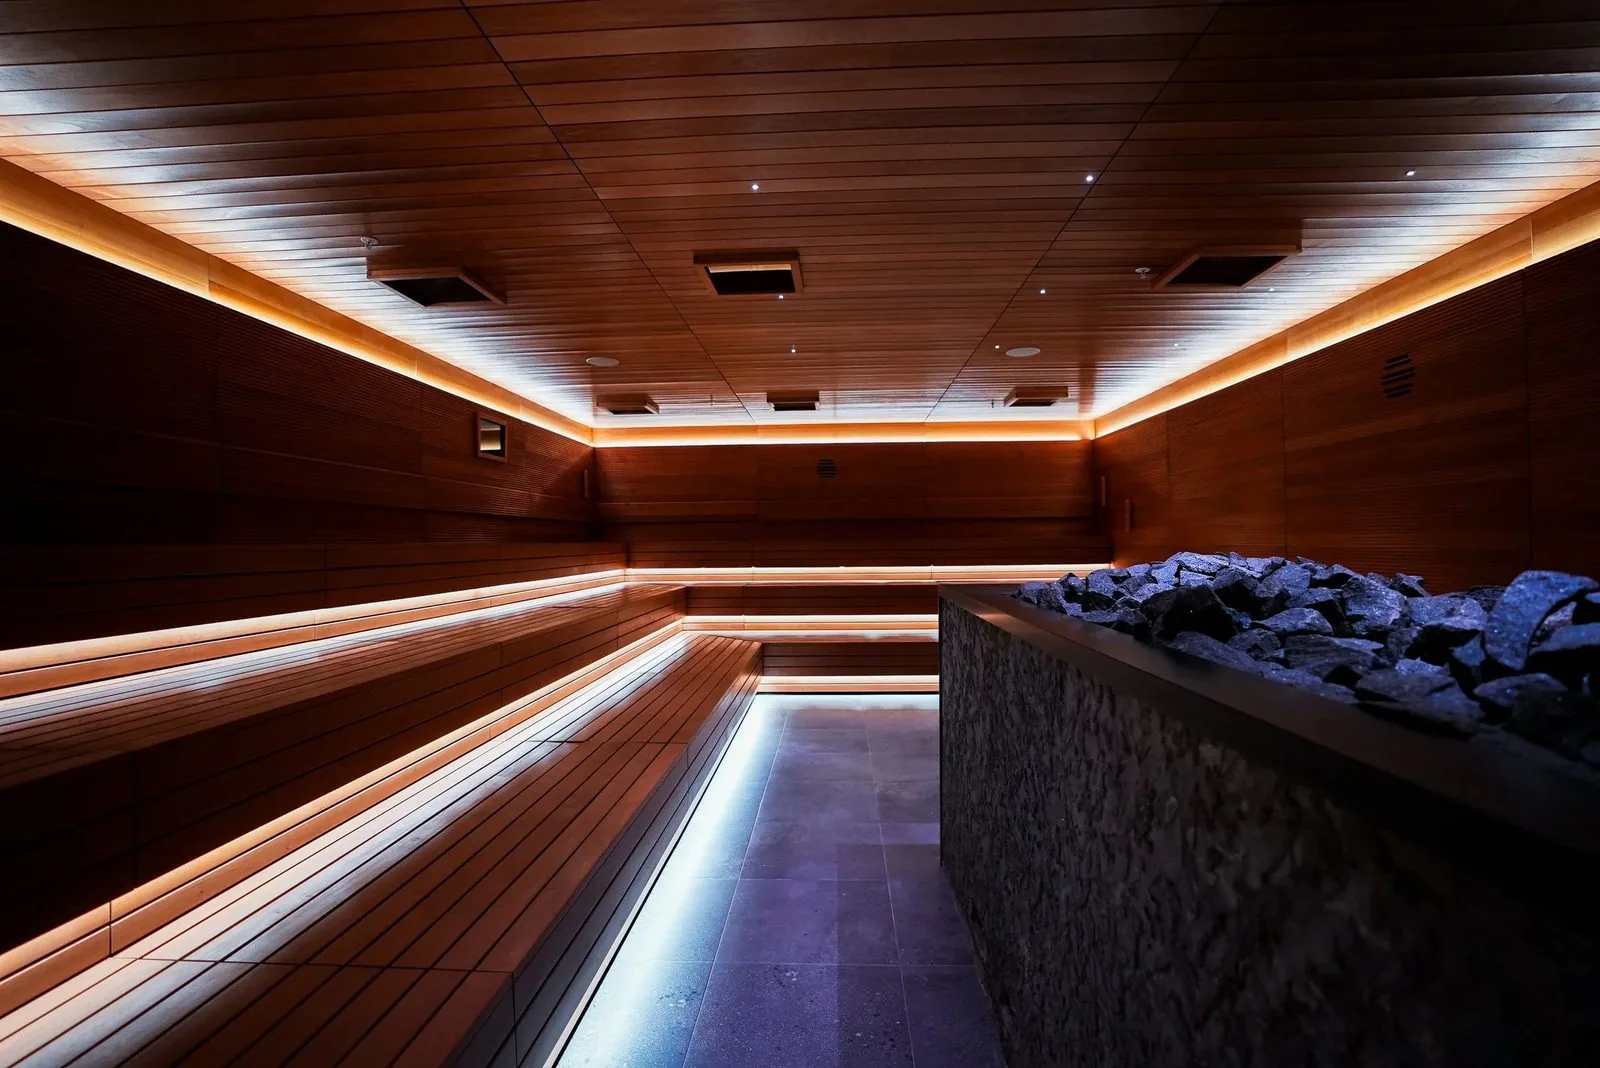
Bathhouse Atlantic event sauna: tiered timber benches with lit edges, a stone-clad heater and a lit floor channel
Event saunaPrevious work · Photo
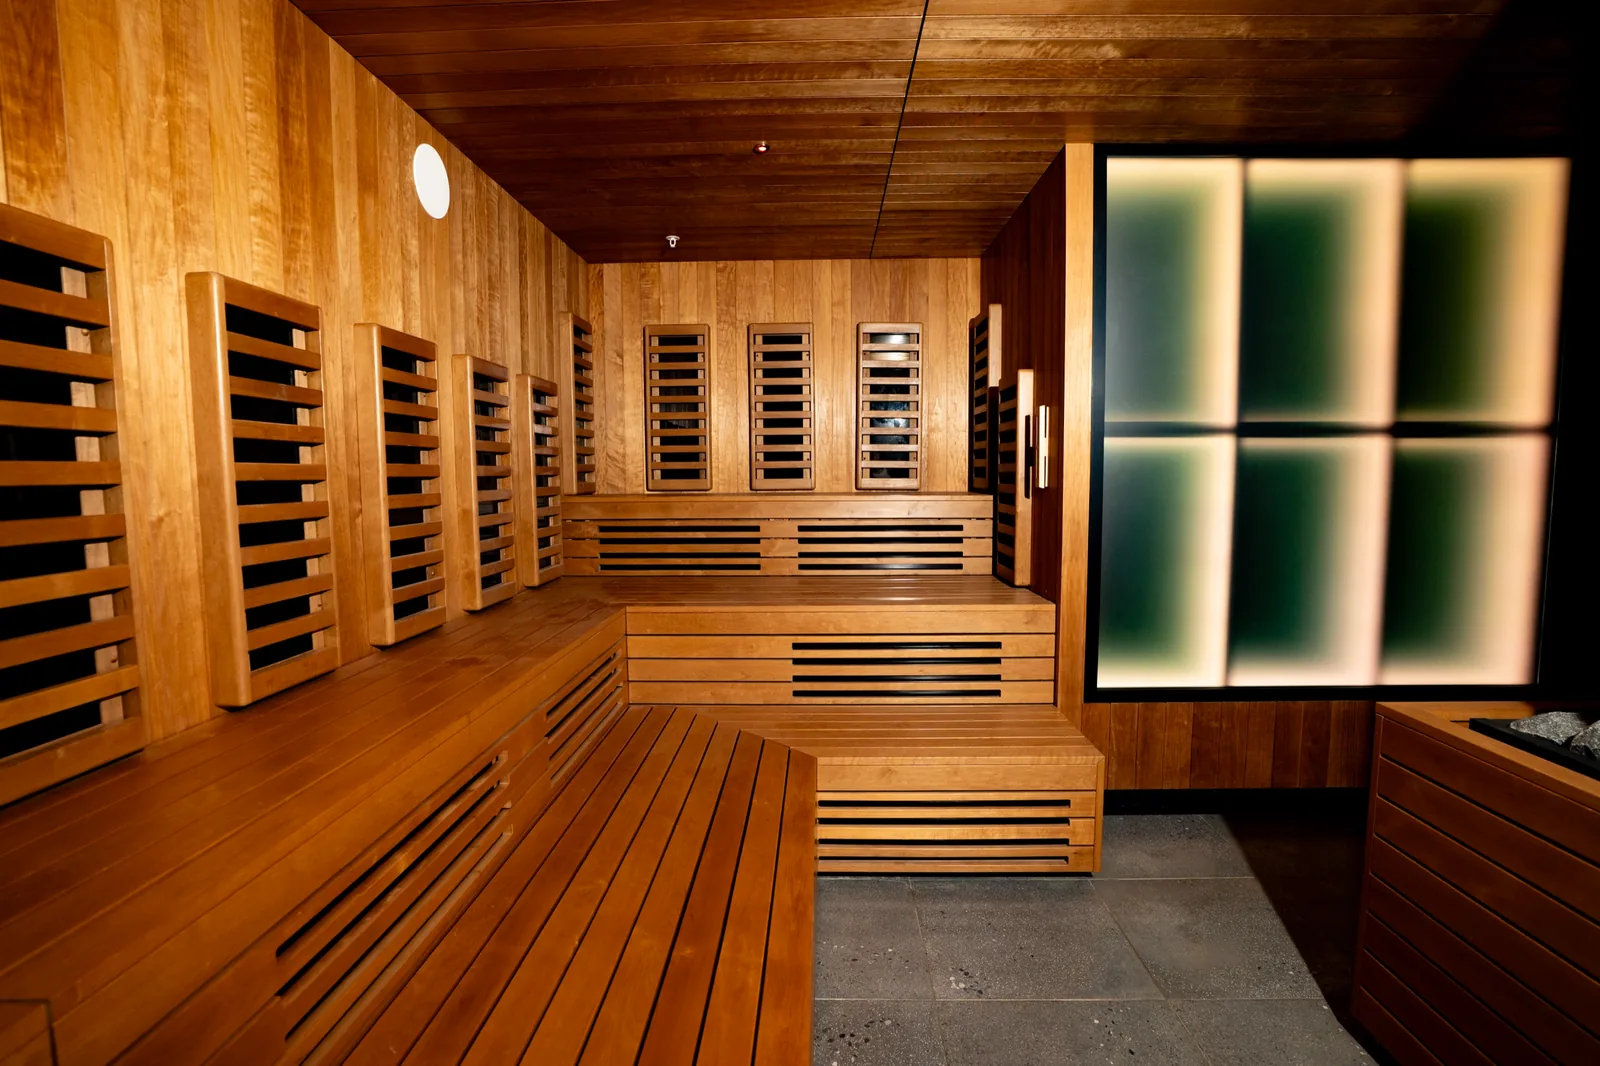
Bathhouse Atlantic infrared room: timber benches below infrared wall panels, with backlit frosted glass at the end of the room
Infrared roomPrevious work · Photo

02Philadelphia, Pennsylvania

Bathhouse Philadelphia

Steam, infrared, banya and event rooms

Kieran contributed to the design of the steam room, infrared sauna, banya and event sauna.

The Philadelphia Inquirer: Bathhouse Philadelphia
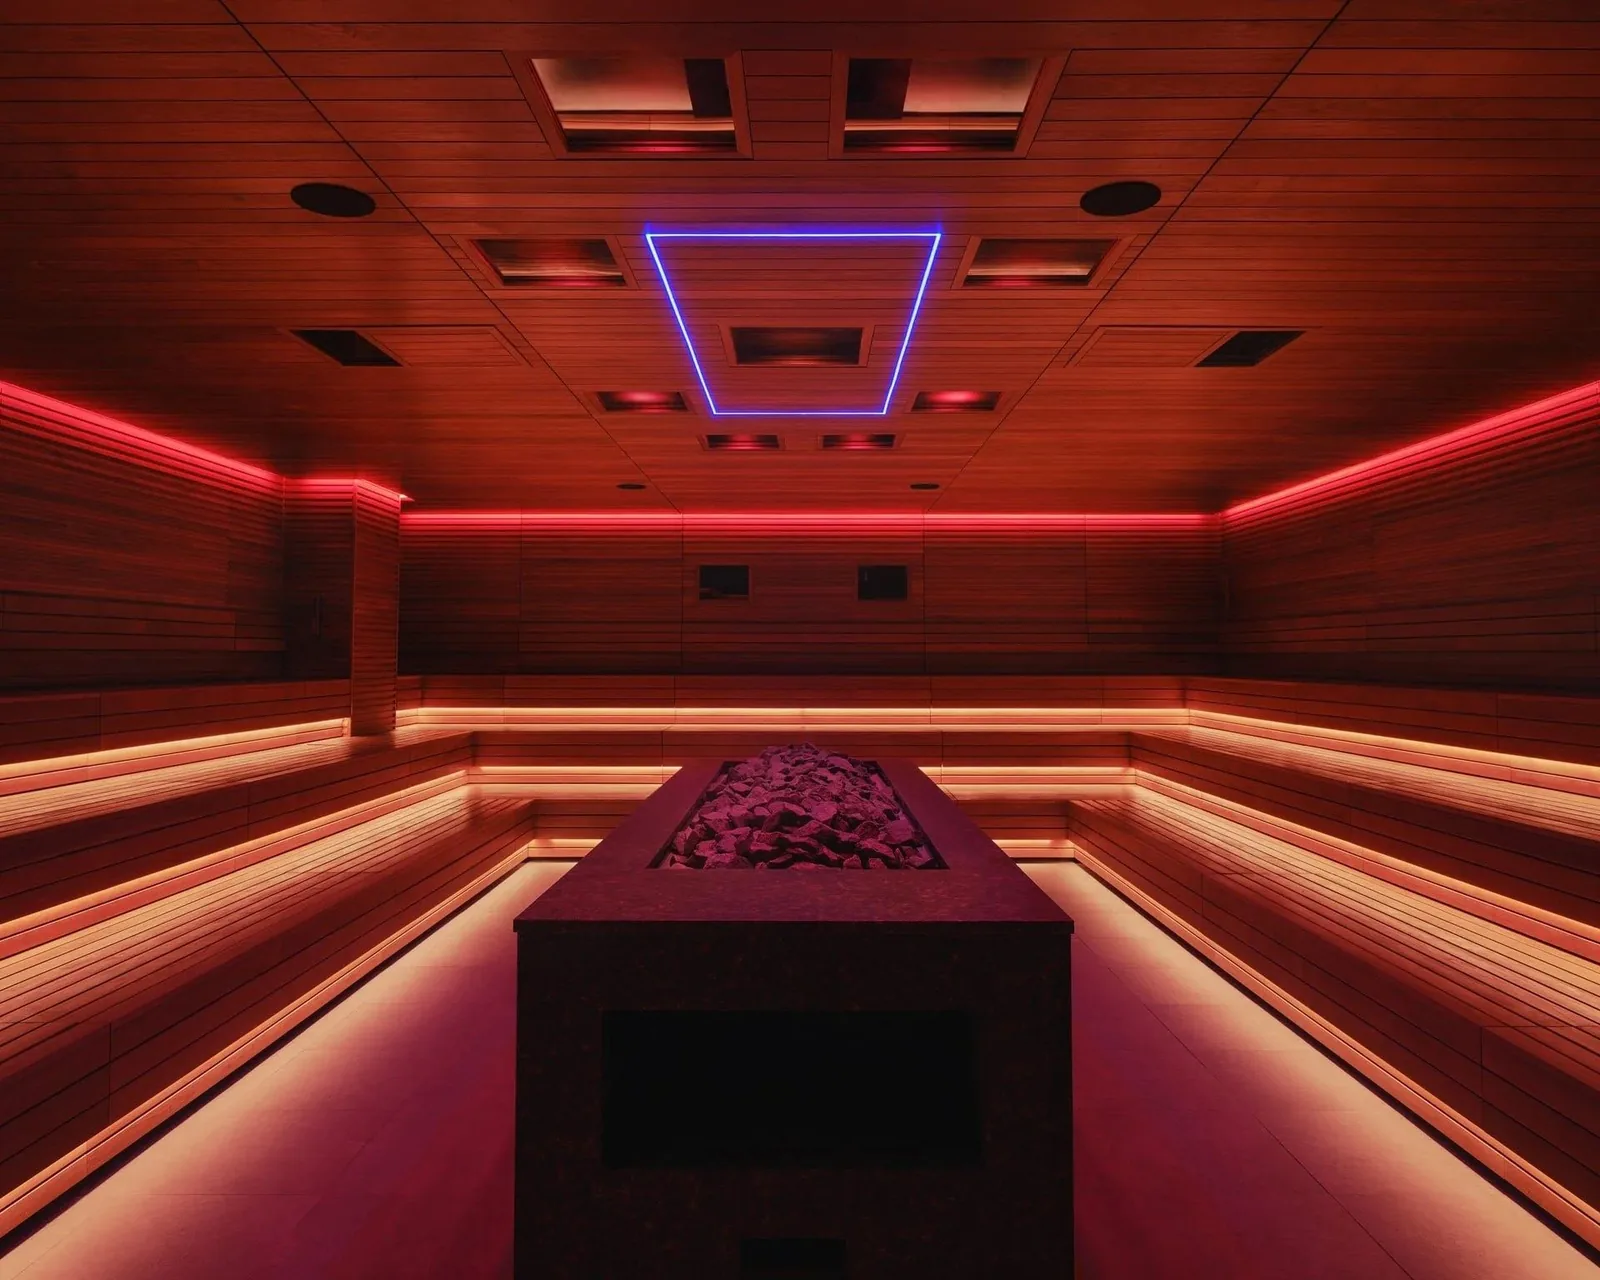
Bathhouse Philadelphia event sauna: a long stone island heater between tiered timber benches under red lighting and a lit ceiling coffer
Event saunaPrevious work · Photo
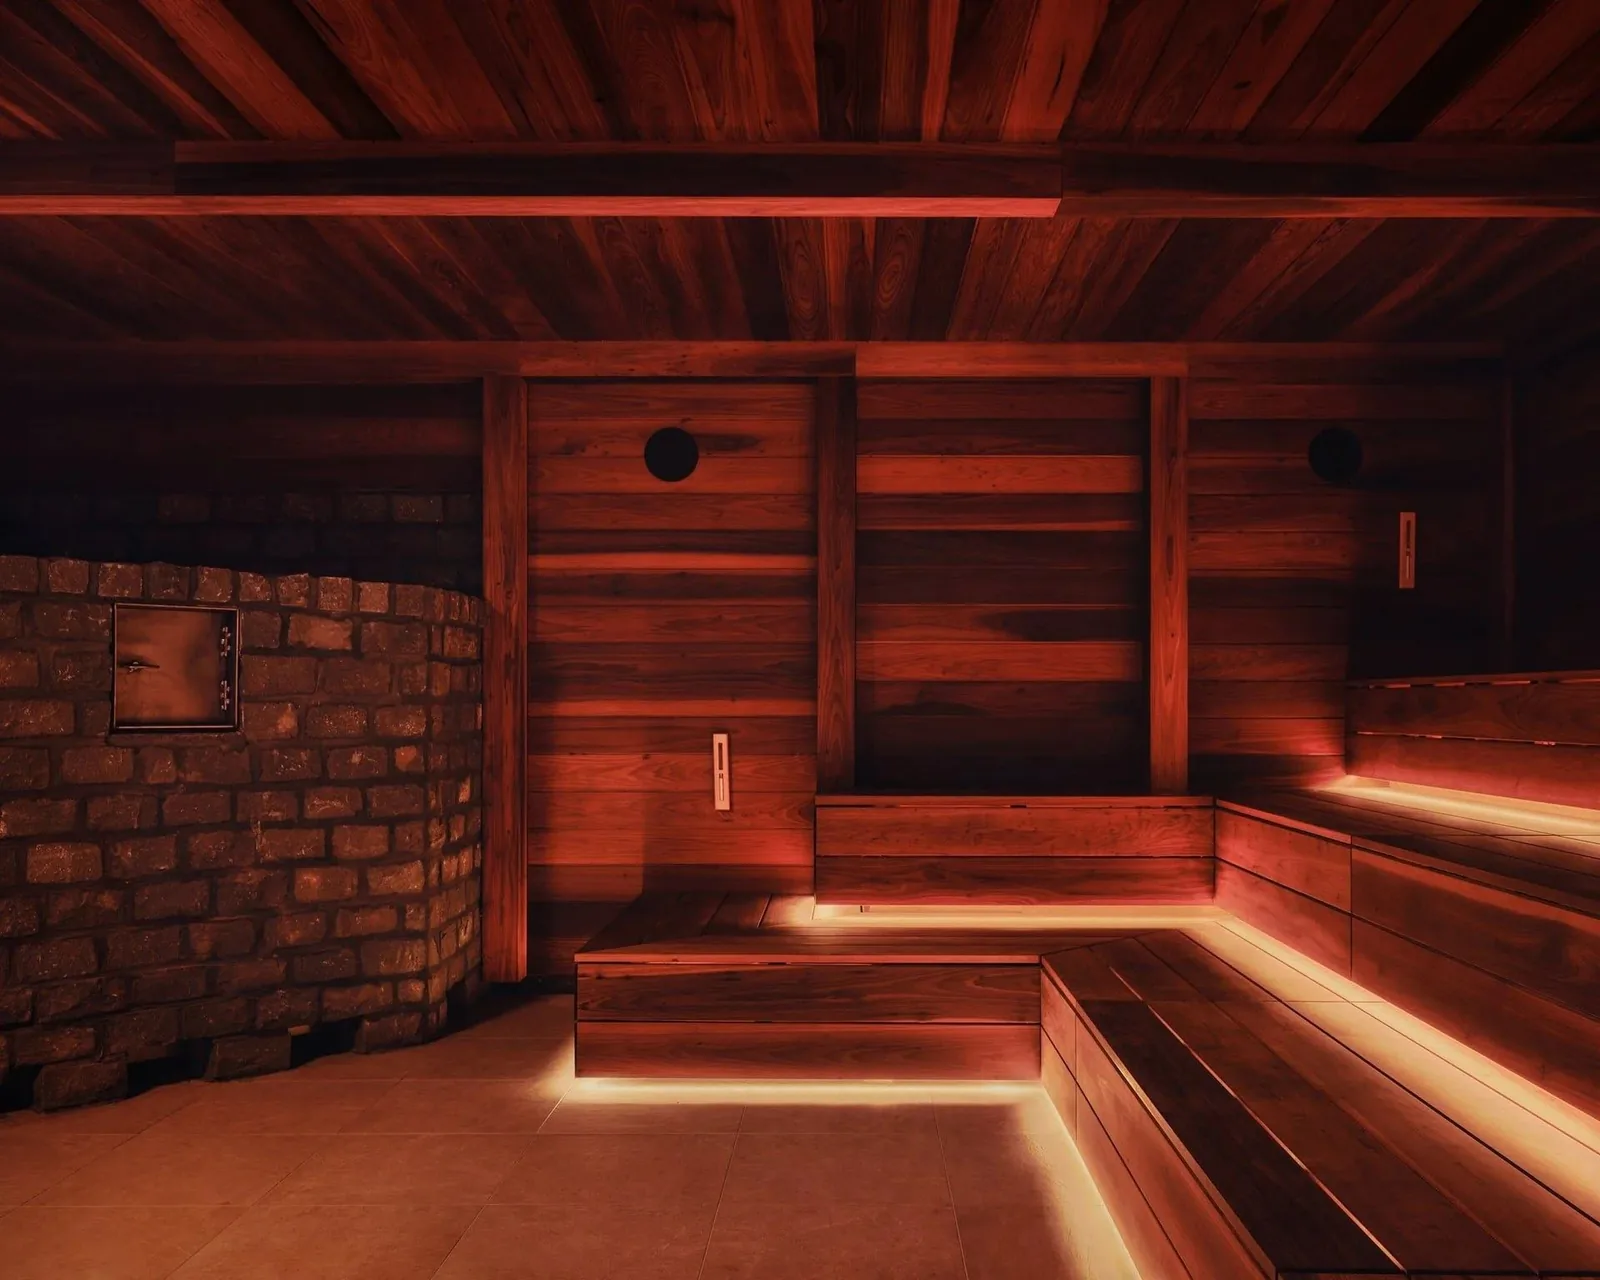
Bathhouse Philadelphia banya: a masonry stove wall beside timber-lined walls and stepped benches lit from below
BanyaPrevious work · Photo
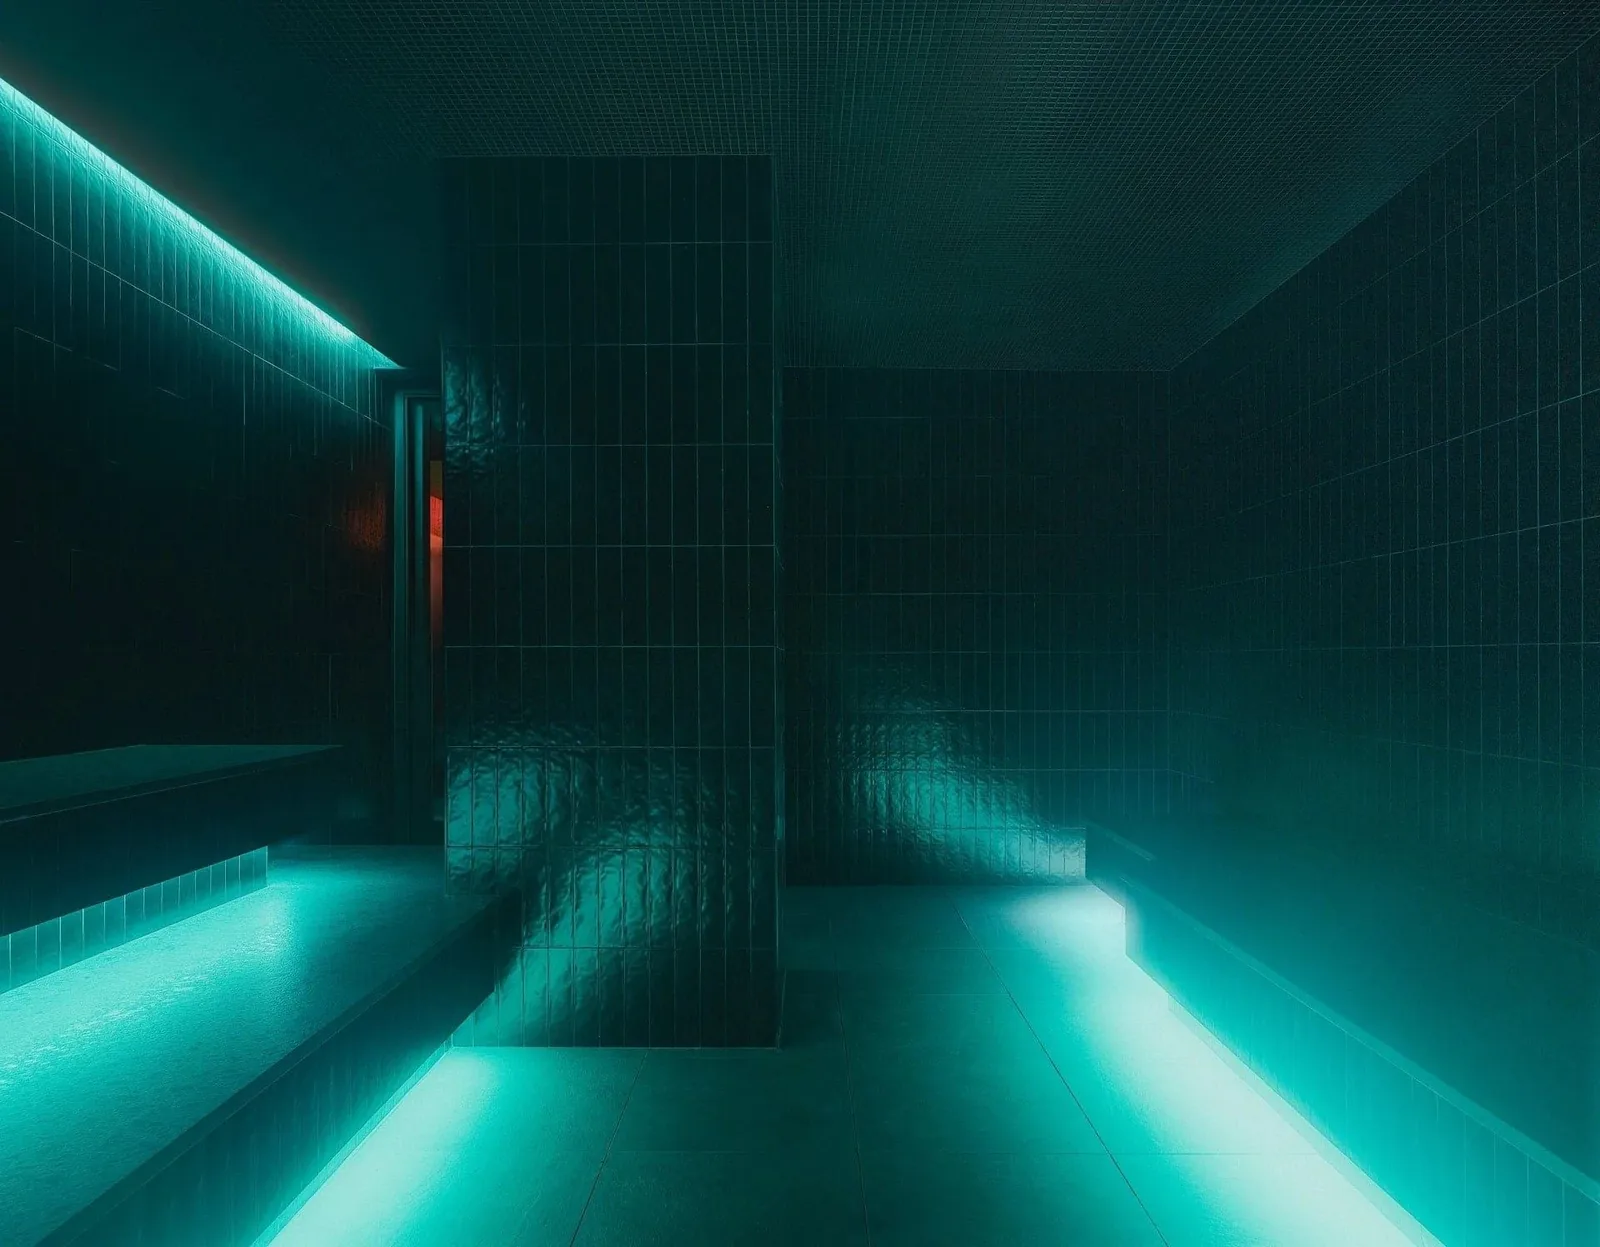
Bathhouse Philadelphia steam room: dark glazed tile walls and benches with light along the bench edges
Steam roomPrevious work · Photo

03New York, New York

AIRE Ancient Baths

Sauna design and installation

Kieran contributed to sauna design; Denis’s experience includes sauna installation work for AIRE.
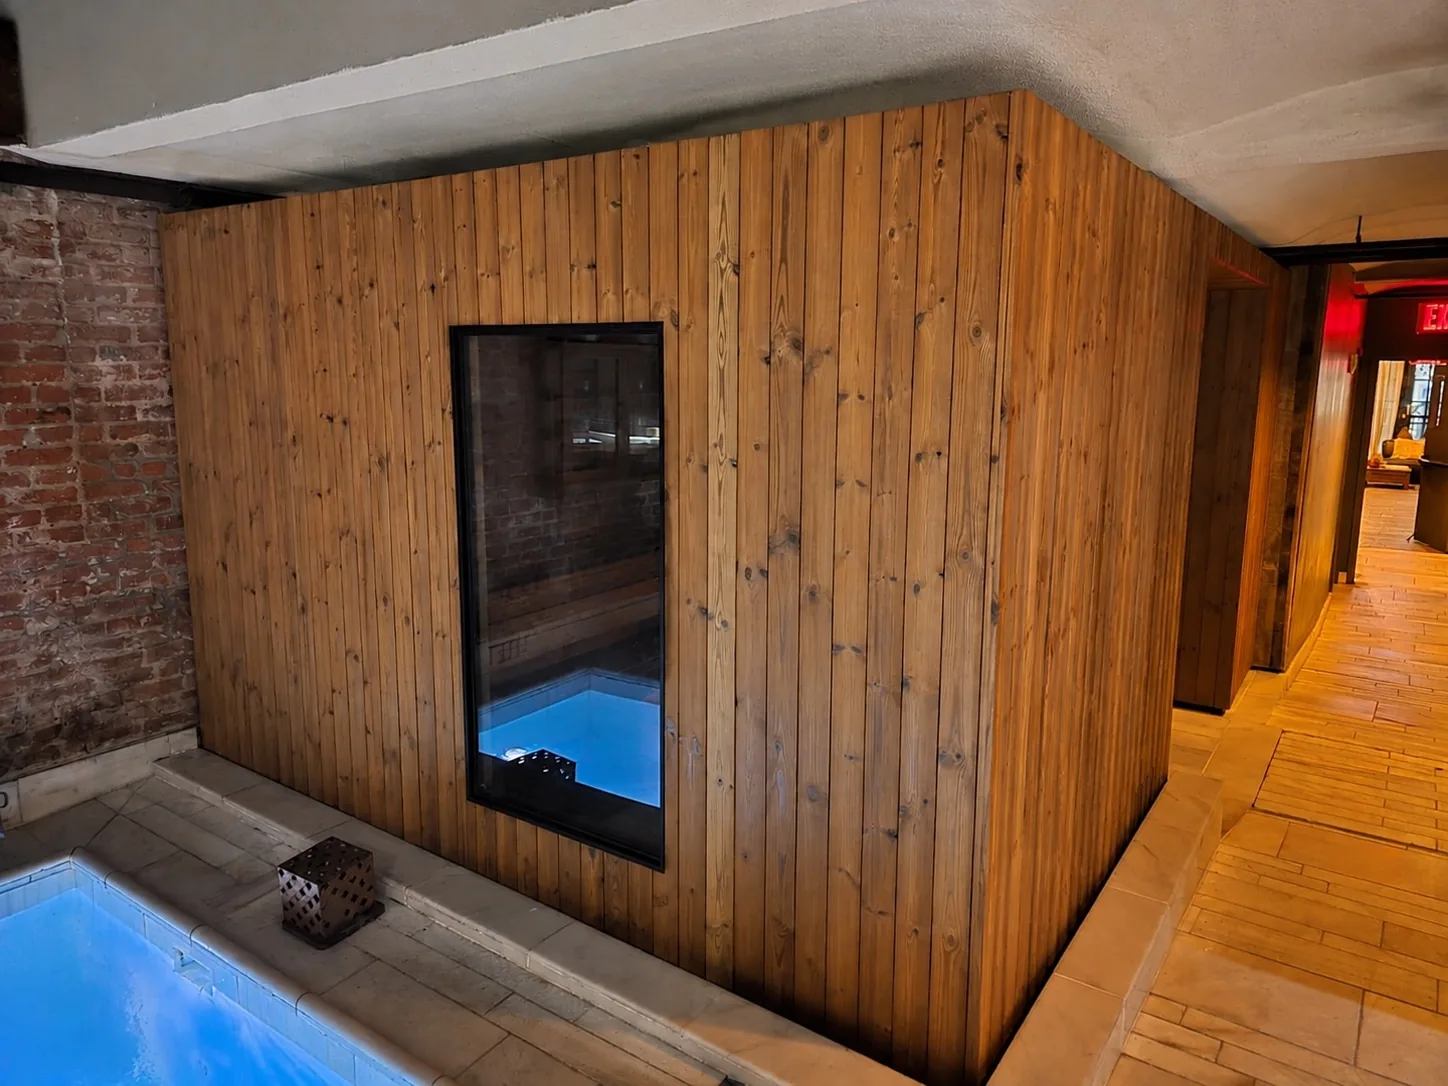
AIRE Ancient Baths sauna from outside: a vertical timber-clad enclosure with a tall glass window beside a lit pool and a brick wall
Sauna exteriorPrevious work · Retouched photo
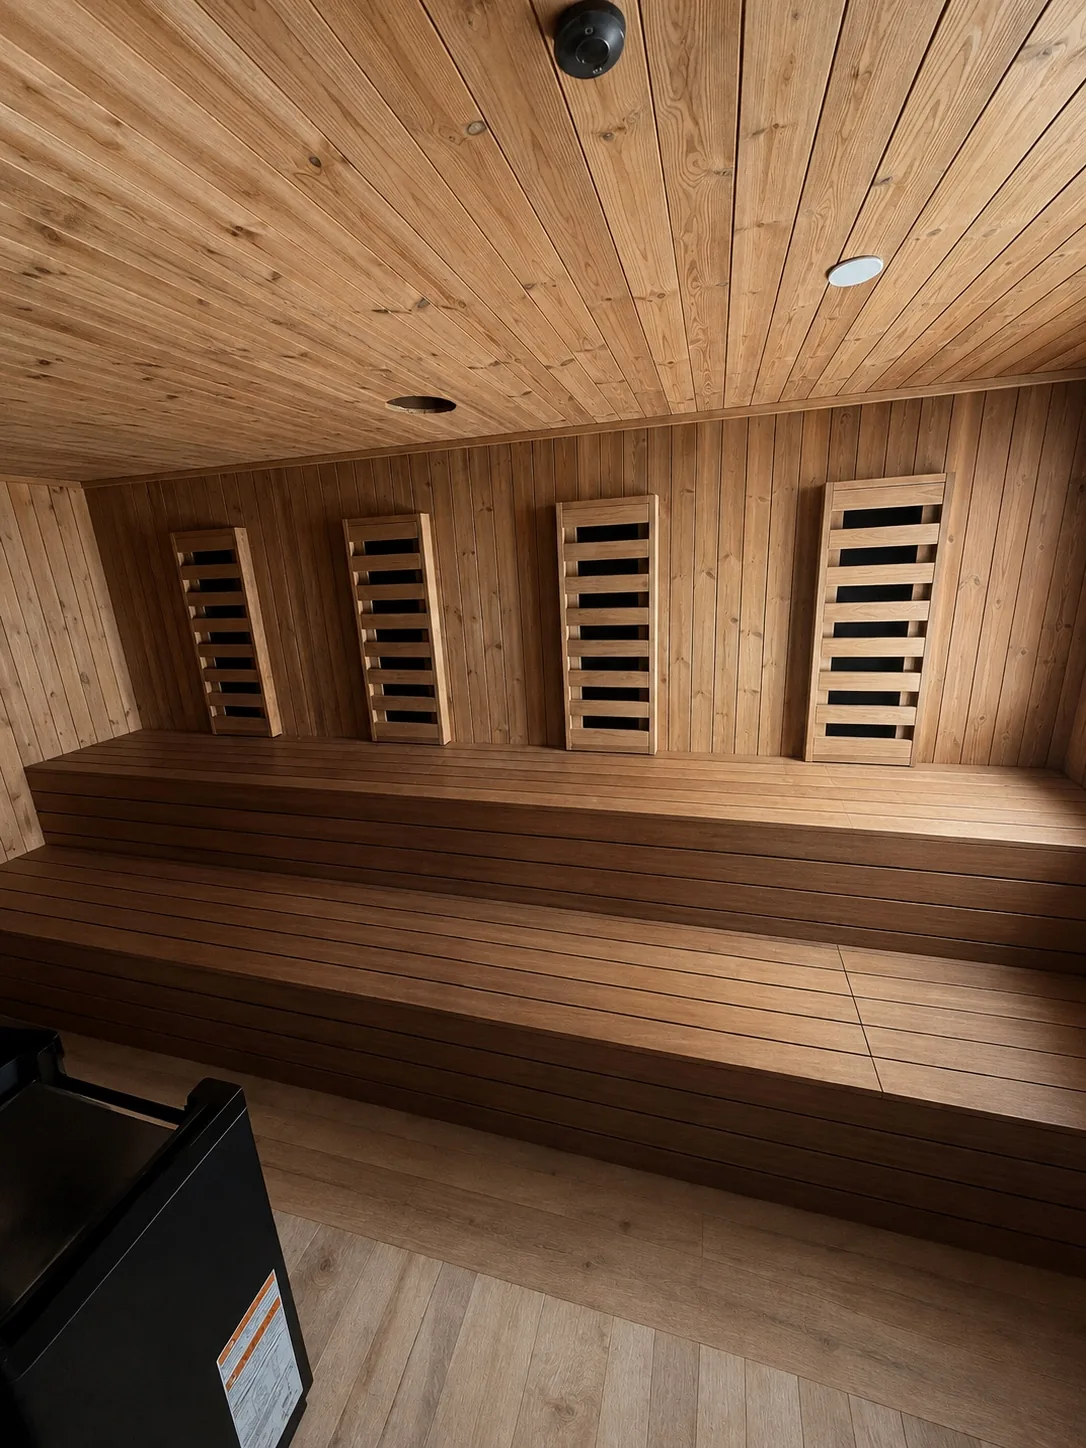
AIRE Ancient Baths sauna interior at installation stage: two timber bench tiers, four timber infrared-panel guards and an unfinished round ceiling opening
Interior · installation stagePrevious work · Retouched photo

04Cold Spring, New York

Cold Spring residential sauna

Private home sauna

A private home sauna the founders worked on before Solaire.
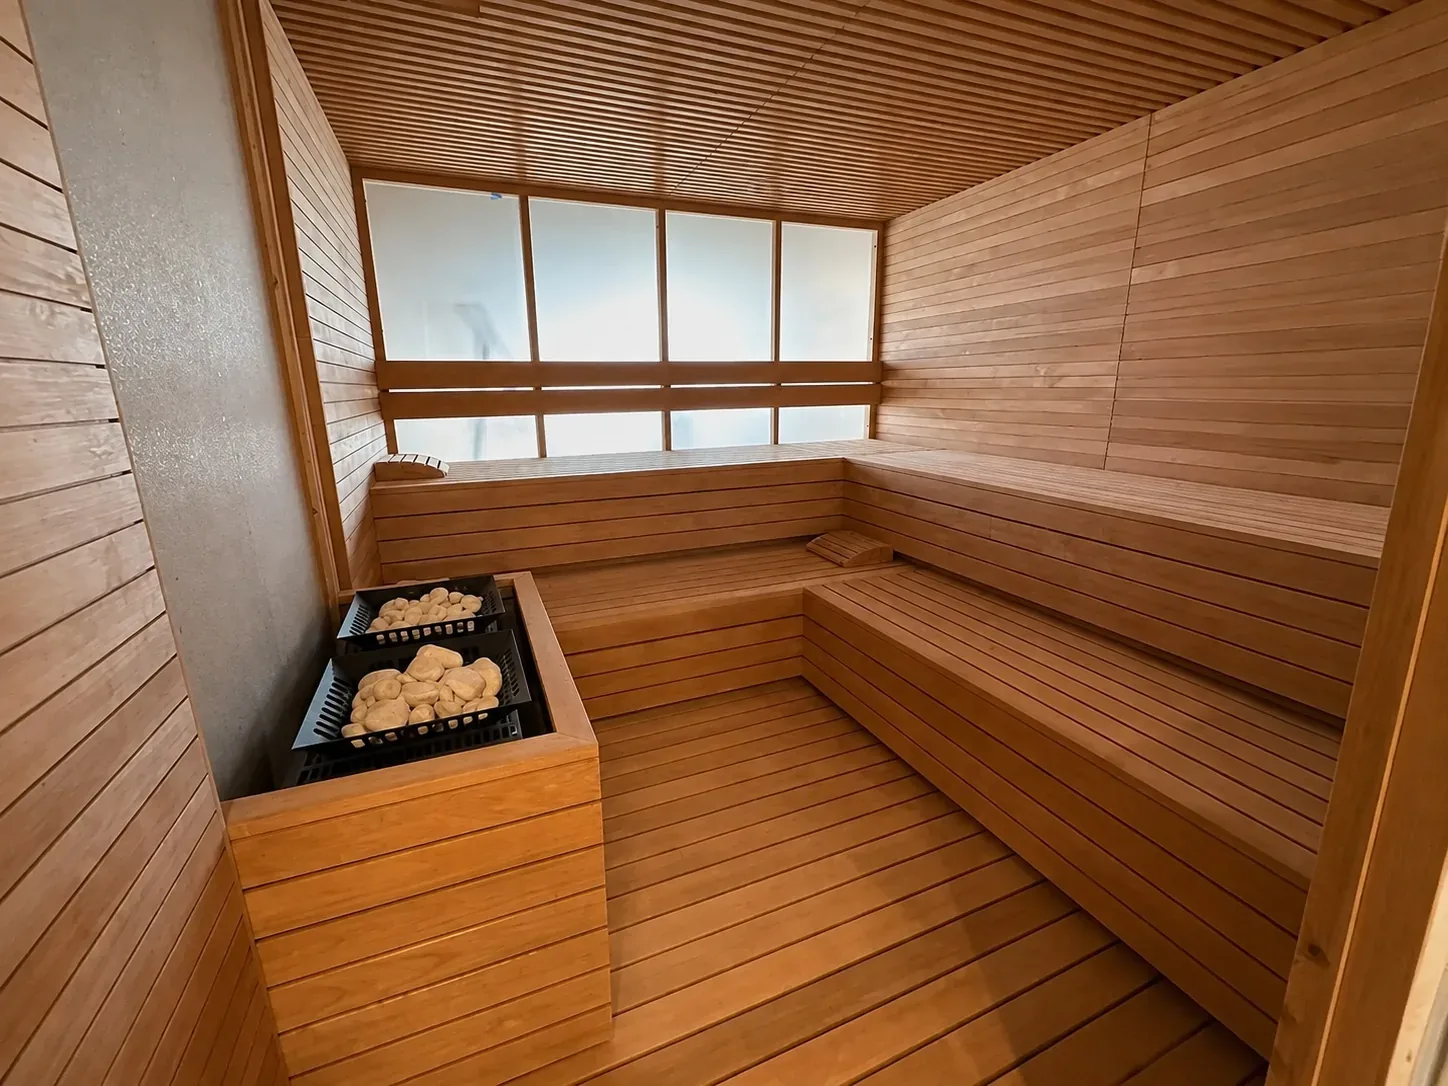
Cold Spring home sauna: L-shaped timber benches in two tiers, two stone-filled heater baskets in a timber surround and a frosted window wall
Sauna roomPrevious work · Retouched photo
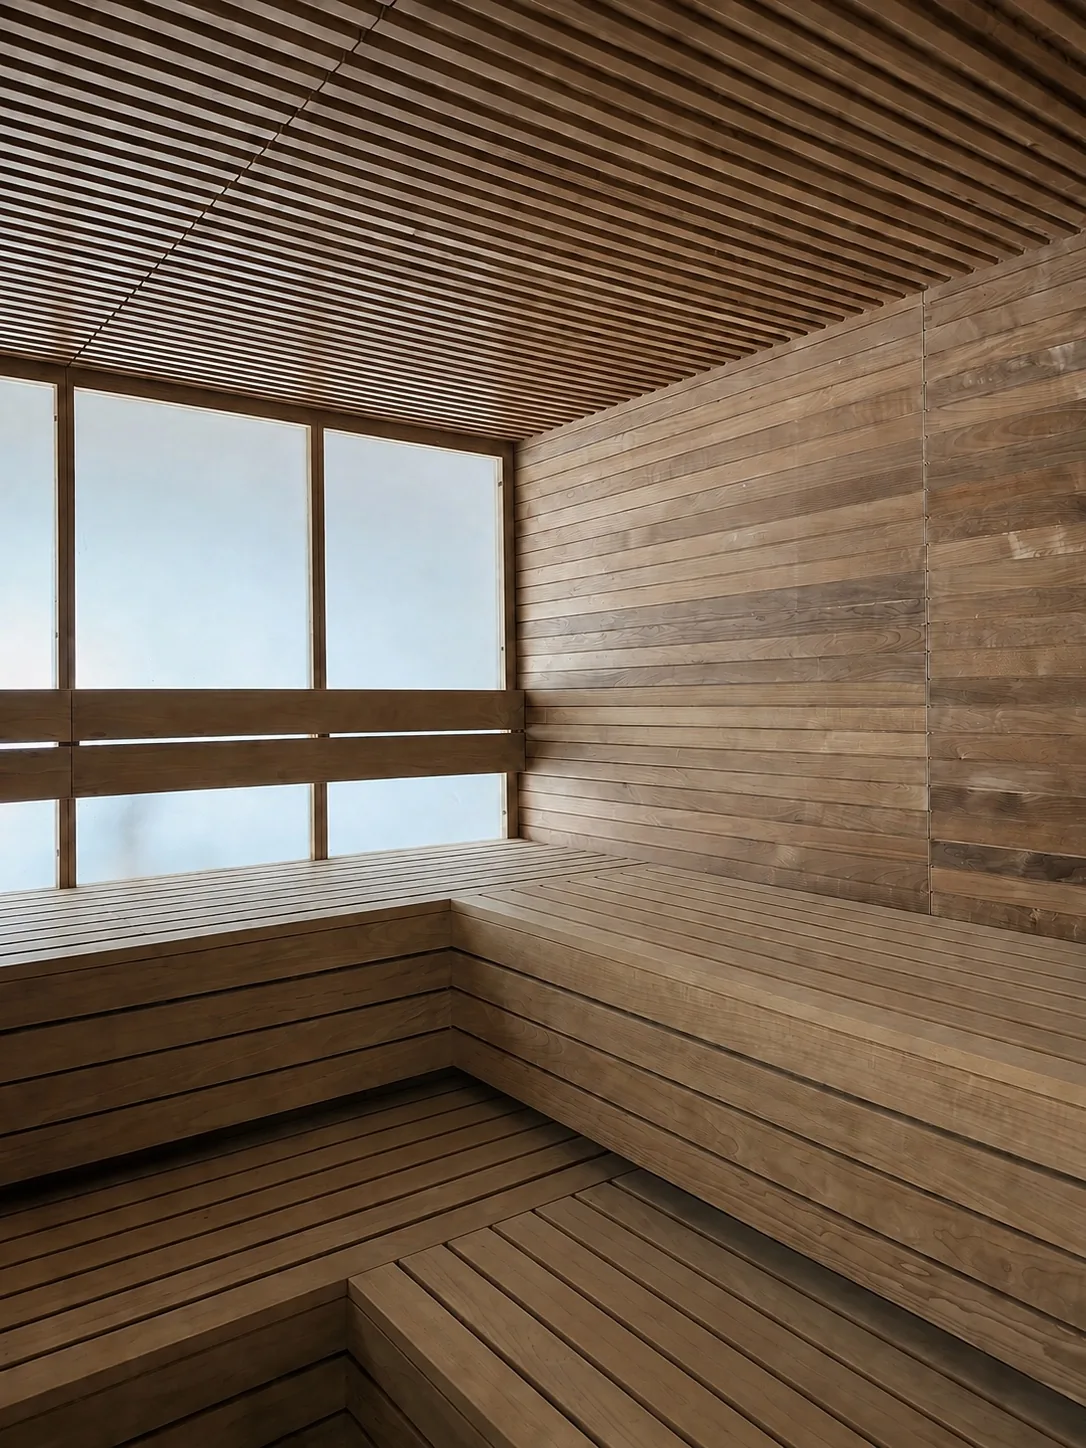
Corner of the Cold Spring home sauna: a frosted window wall, a slatted timber ceiling and benches carried around the room
Window wall and benchesPrevious work · Retouched photo

Design studies

The decisions behind the room.

Design studies showing how layout, access, glazing and equipment shape a sauna. These are designs in development. Dimensions and construction details are confirmed during project design.

See the sauna design service
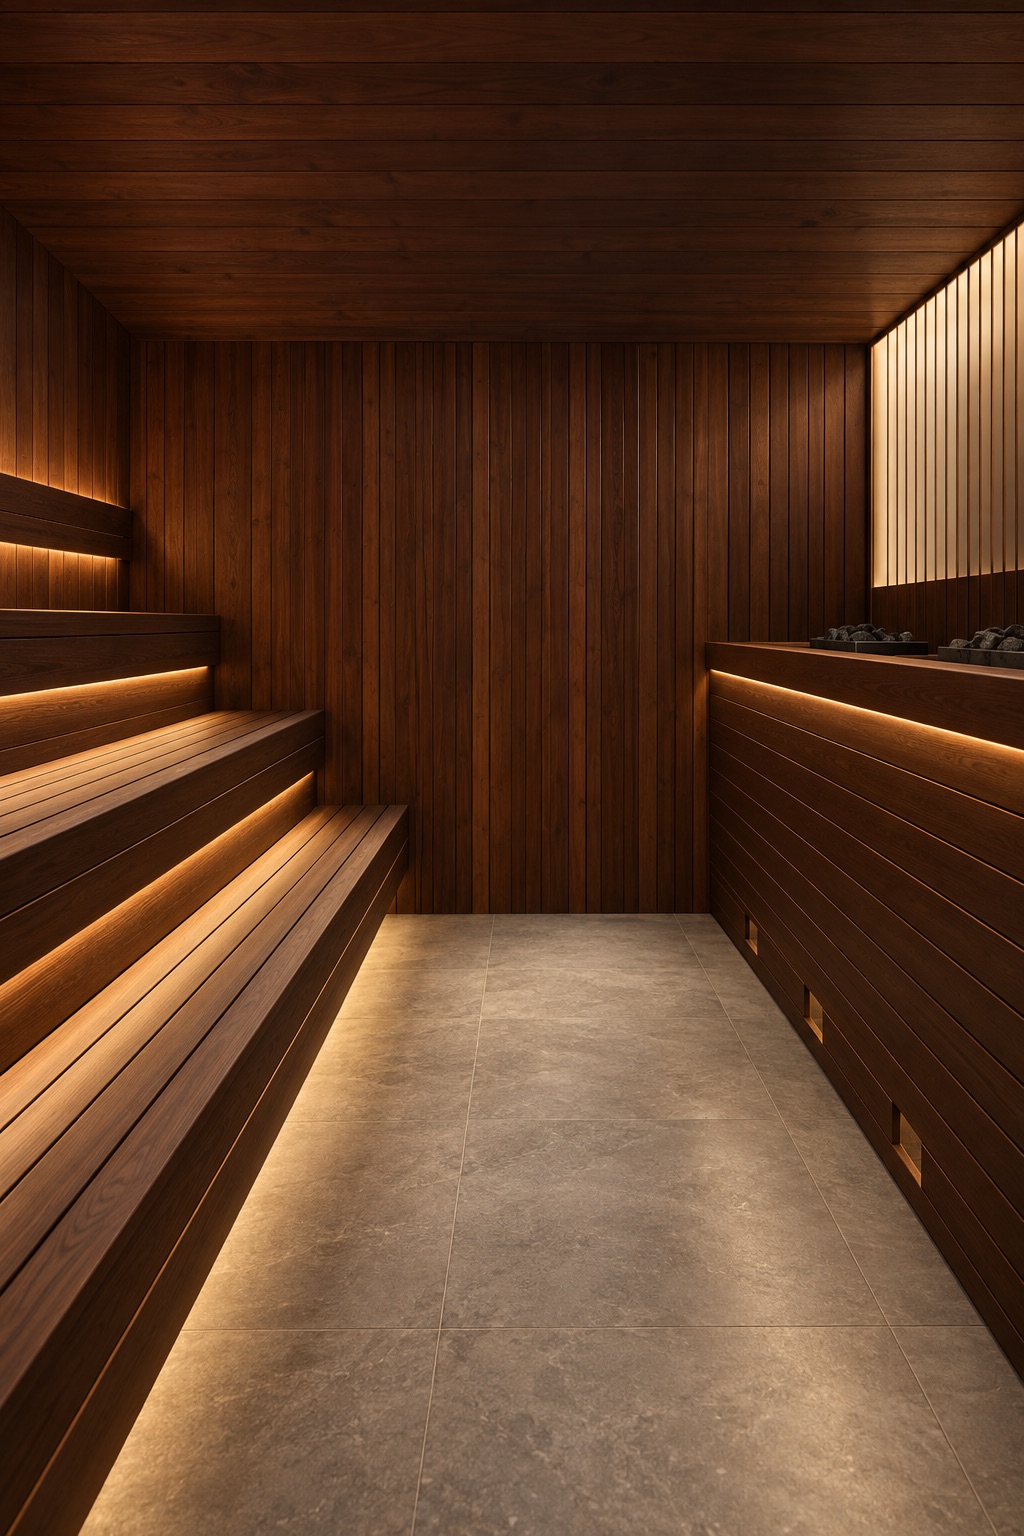
Design of a commercial sauna test fit: a dark thermo-wood hot room with a backlit slatted wall, three stepped bench tiers and two octagonal heaters
01COMMERCIAL SAUNA TEST FIT · DESIGNCommercial saunaCommercial sauna · Design in developmentTest-fit design for a bathhouse hot room, drawn in our own tool. Dark thermally modified wood on the walls and ceiling, a full-height backlit slatted wall, three stepped bench tiers with edge lighting, two octagonal stone heaters behind a low rail and a stone-tile floor. Layout options, heater count and the ventilation basis of design are in progress.
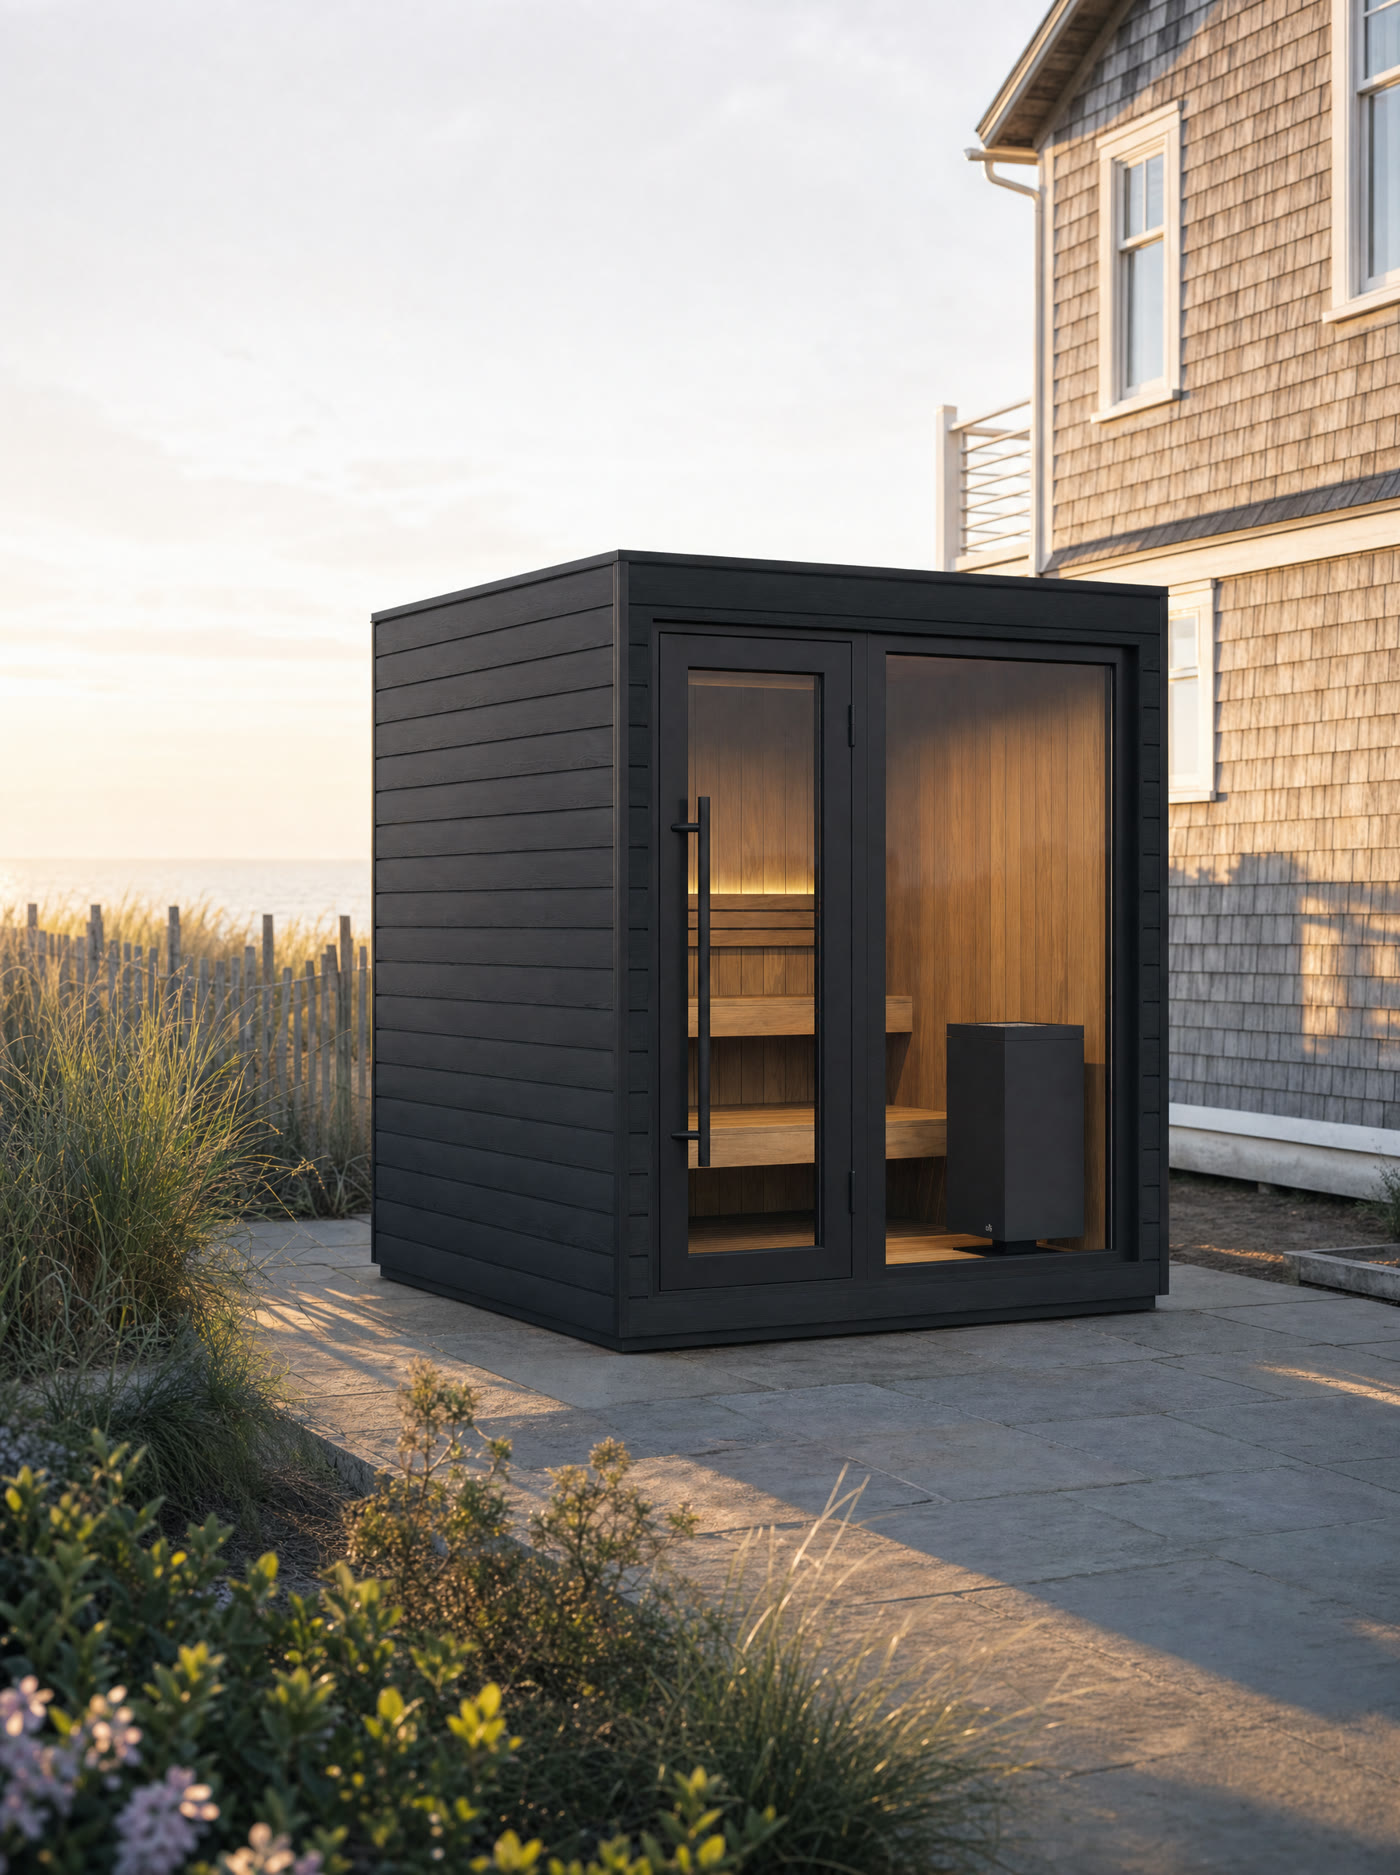
Design of the Axis sauna cabin beside a coastal home
02AXIS · RESIDENTIAL CABIN · DESIGNAxisOutdoor cabin · Four person · ConceptA 128 mm wall on a 60 mm CLT core in black thermo-pine, with the door and window set in any of six positions so the same cabin sites to the yard, the path or the view.
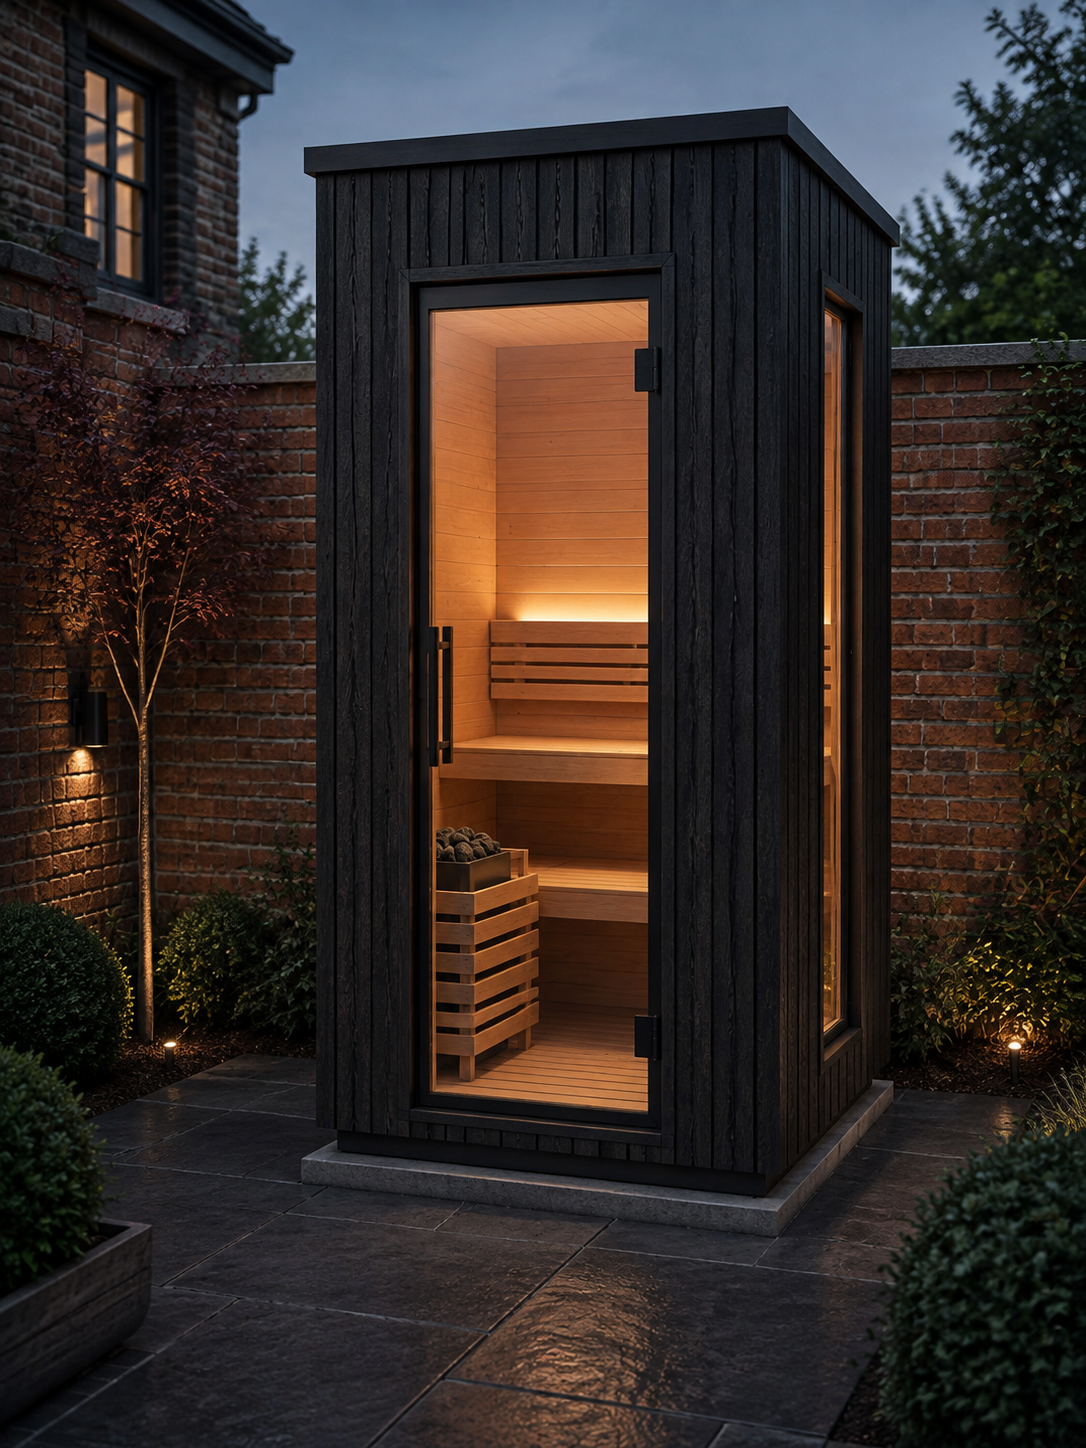
Design of the Outpost sauna cabin in a residential courtyard
03OUTPOST · RESIDENTIAL CABIN · DESIGNOutpostOutdoor cabin · Four person · ConceptThe narrow cabin for a tight courtyard: a full-height glass entry on the side wall and a tall picture window on the front bring light into a 6′ 5″ × 6′ 4″ room with two straight bench levels along the rear wall.

AI · Product guidance

Ask Solaire

I can compare saunas, explain equipment and help with your next step. Solaire confirms equipment, site requirements and the final quote.

Try asking