Sauna + steam room · Light finish · Design
Sauna and steam, side by side
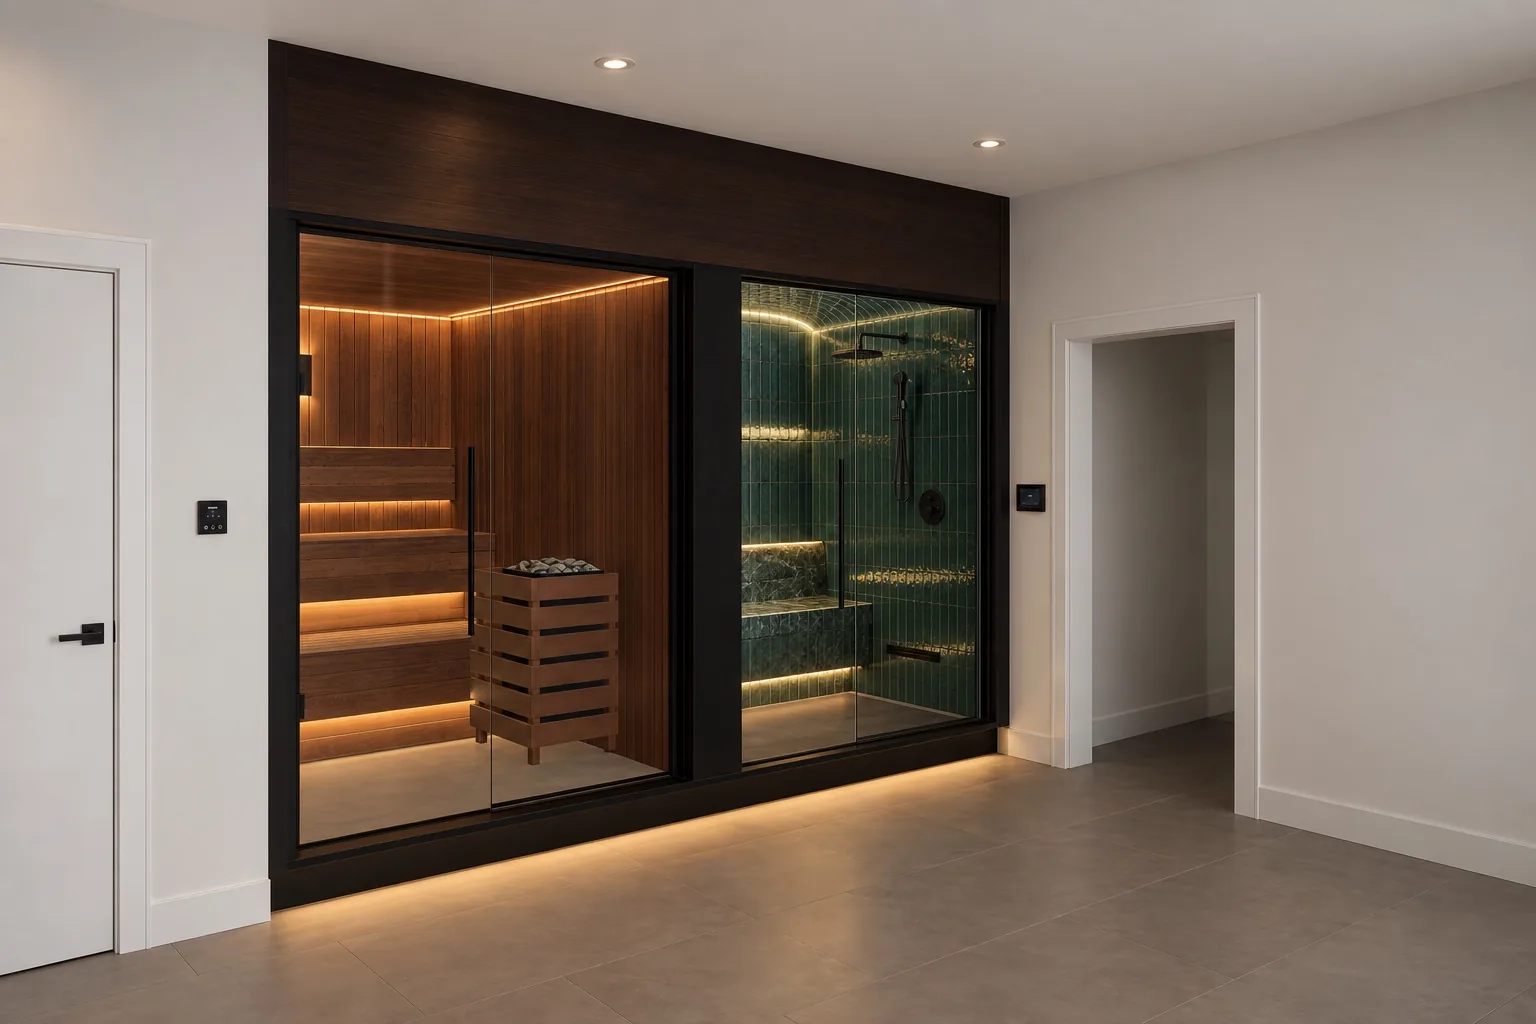
A pale timber sauna and a light stone steam room, planned as one space with two different bathing experiences.
I like this directionCustom saunas · Indoor & outdoor
A place to stretch out. A window onto the garden. Sauna and steam, side by side. We design around your home and how you want to use it.
Designed by Solaire
A sauna within your home. A cabin in the garden. A place for both sauna and steam. These Solaire designs are starting points for a conversation about your own space.
Sauna + steam room · Light finish · Design
A pale timber sauna and a light stone steam room, planned as one space with two different bathing experiences.
I like this directionSteam room · Green tile · Design
Green tile, stone bench tops and light beneath the seats. A material direction to explore alongside your sauna.
I like this directionSHORE · RESIDENTIAL CABIN · DESIGN
A garden sauna with a sheltered arrival and a separate changing space. The approach to the room is part of the design.
I like this directionThe freedom of custom
Plan the benches around sitting together, stretching out or having a quiet session on your own.
Position the glass and entrance around your outlook, privacy and the way you move through the room.
Bring the timber, lighting and surrounding finishes into the same conversation as the rest of your home.
Plan the sauna alongside a shower, steam room or changing area, with access and equipment considered together.
Our manufacturing partner
Selected sauna references from DWILD, our custom fabrication partner. Explore the layouts, materials and details we can discuss for your own room.
Design reference · DWILD
A broad glass front keeps the sauna connected to the bathroom, with benches arranged along the back and side.
I like this directionDesign reference · DWILD
A dark exterior and recessed entry frame a warm timber interior. Explore how a sheltered entrance could work in your garden.
I like this directionDesign reference · DWILD
Rounded bench edges and continuous timber lines give the room a different character from a straight bench layout.
I like this directionDesign reference · DWILD
An angled ceiling becomes part of the room. A useful reference when your available space is not a simple box.
I like this directionDesign reference · DWILD
A compact dark cabin uses broad glazing to connect the sauna to its surroundings.
I like this directionDesign reference · DWILD
A light line behind the backrest brings out the timber, while a return bench creates a place to stretch out.
I like this directionDWILD manufacturer references. These are not Solaire projects. Captions describe visible design ideas; the specification for your room is developed separately.
Solaire, from the first sketch
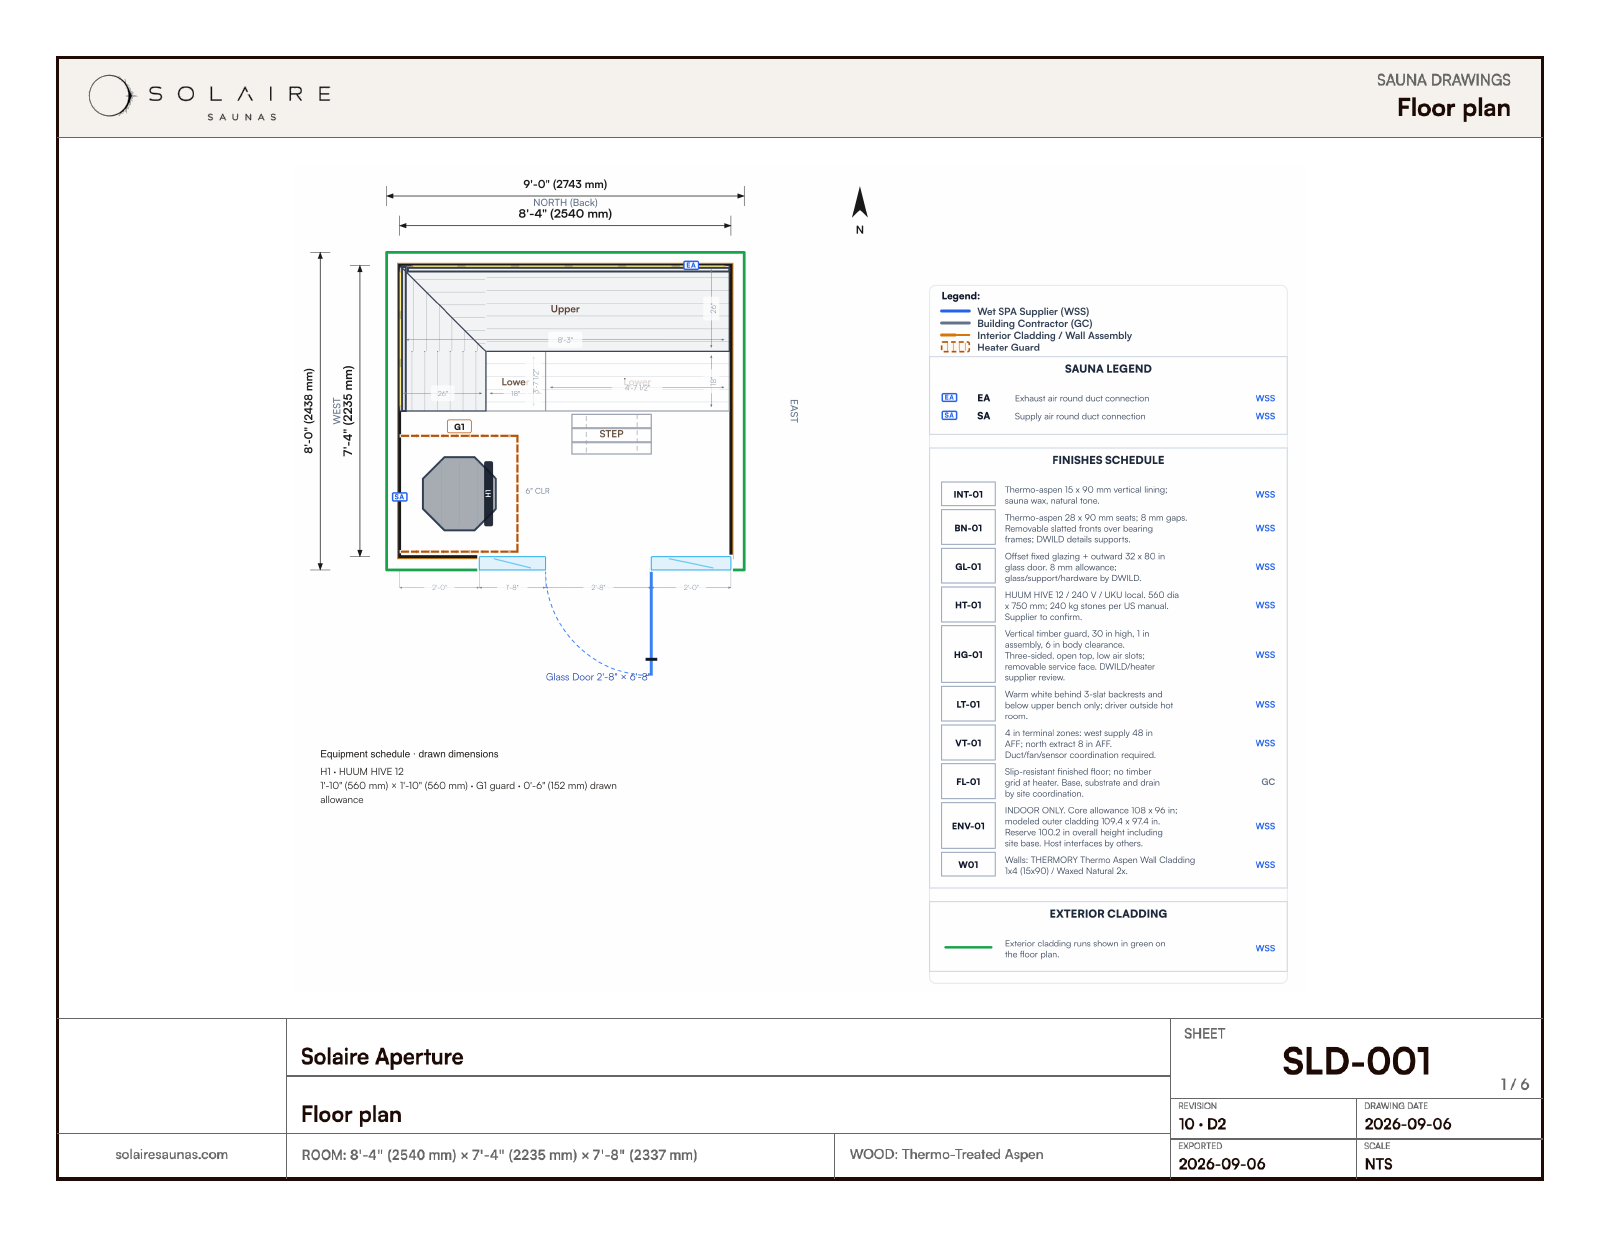
We develop your layout and material direction, review it with you in 3D and coordinate the fabrication scope with DWILD. DWILD develops the final production engineering for its builds. Your written quote sets out supply, site work, installation and who handles each.
3D walkthrough, inside and outChoosing your approach
A standard model can be a good fit. Custom gives us more freedom when your room, layout or design calls for it. Both can use factory-made components.
Develop the dimensions, benches, glazing and material palette around your space. Design and approval come before fabrication, with a project-specific price and schedule.
Choose an established model, with its available sizes, layouts and finishes. We check how it fits your property and quote the work around it.
Compare kits & cabins →Custom indoor saunas, designed for your room, from $25,000
Custom outdoor saunas from $35,000
Before tax. Design, fabrication, equipment, delivery and installation scope depend on the project. Electrical work, construction, foundations and lifting are separately quoted; these are starting budgets, not fixed installed prices. Ready-made cabins from our collection start lower, and each model lists its price.
From idea to installation
Use a 20-minute call to review the space, intended use, installation needs and timing. We recommend one approach and arrange a layout screen share when useful.
We agree the design scope, deliverables and revisions before design begins. The fee is $2,000–$7,000 per sauna up to 300 sq ft, fixed in the proposal. Plans and a walkthrough model help you review the layout. We record the approved revision before requesting fabrication pricing.
See the design serviceWe confirm the site dimensions, access and utilities. Where a site visit and 3D scan are included, we use them to check the room against the existing walls, floor and ceiling before fabrication.
We confirm the approved design and custom fabrication scope with DWILD before quoting the build. Factory-made components and site work are itemized separately. Fabrication starts only after the scope, price and timing are agreed.
Our Shore crew, a local Long Island installation partner, or your contractor builds from the agreed scope with us coordinating. Design and fabrication are separate commitments. After you approve the design and we confirm vendor pricing, we send the fabrication and installation scope in a written quote.
Planning your space
Most home sauna heaters run on a dedicated 240 V circuit, typically 30 to 60 amps depending on heater size. We confirm the exact panel requirement during design, and a licensed electrician runs the circuit before install.
Start with the available width, depth and height, and tell us whether these are interior dimensions or the overall footprint. We plan the bench levels, circulation, heater clearances and enclosure together around how many people will use the room.
A level base: a concrete slab, pavers, or a deck rated for the weight. A four-person cabin can weigh 1,500 pounds or more before bathers. The base spec is part of the design.
Yes. Every room we design has dedicated intake and exhaust, sized in the drawing, so the heater breathes and the wood dries between sessions.
Modular cabins arrive as panels or pre-assembled volumes. Built-in rooms arrive as materials. We check access during the site visit and plan the delivery route before anything ships.
We confirm timing after supplier and site review. Fabrication, delivery, preparation and installation dates are set out in the written scope.
Previous work
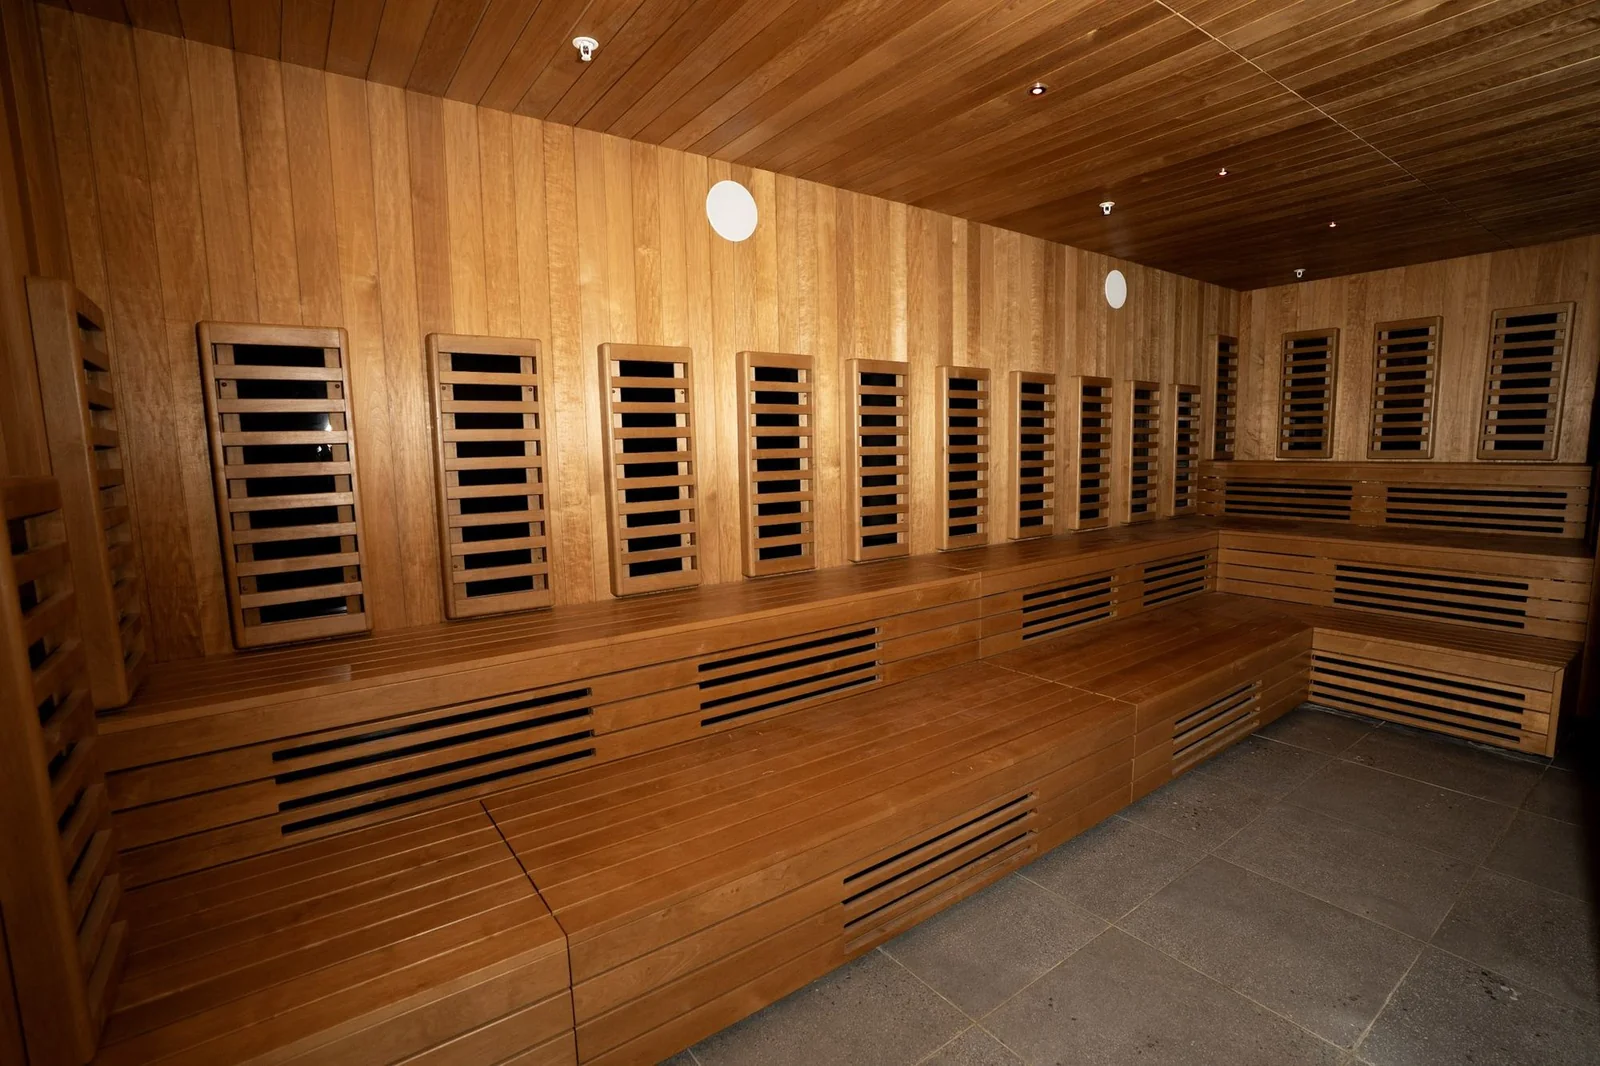
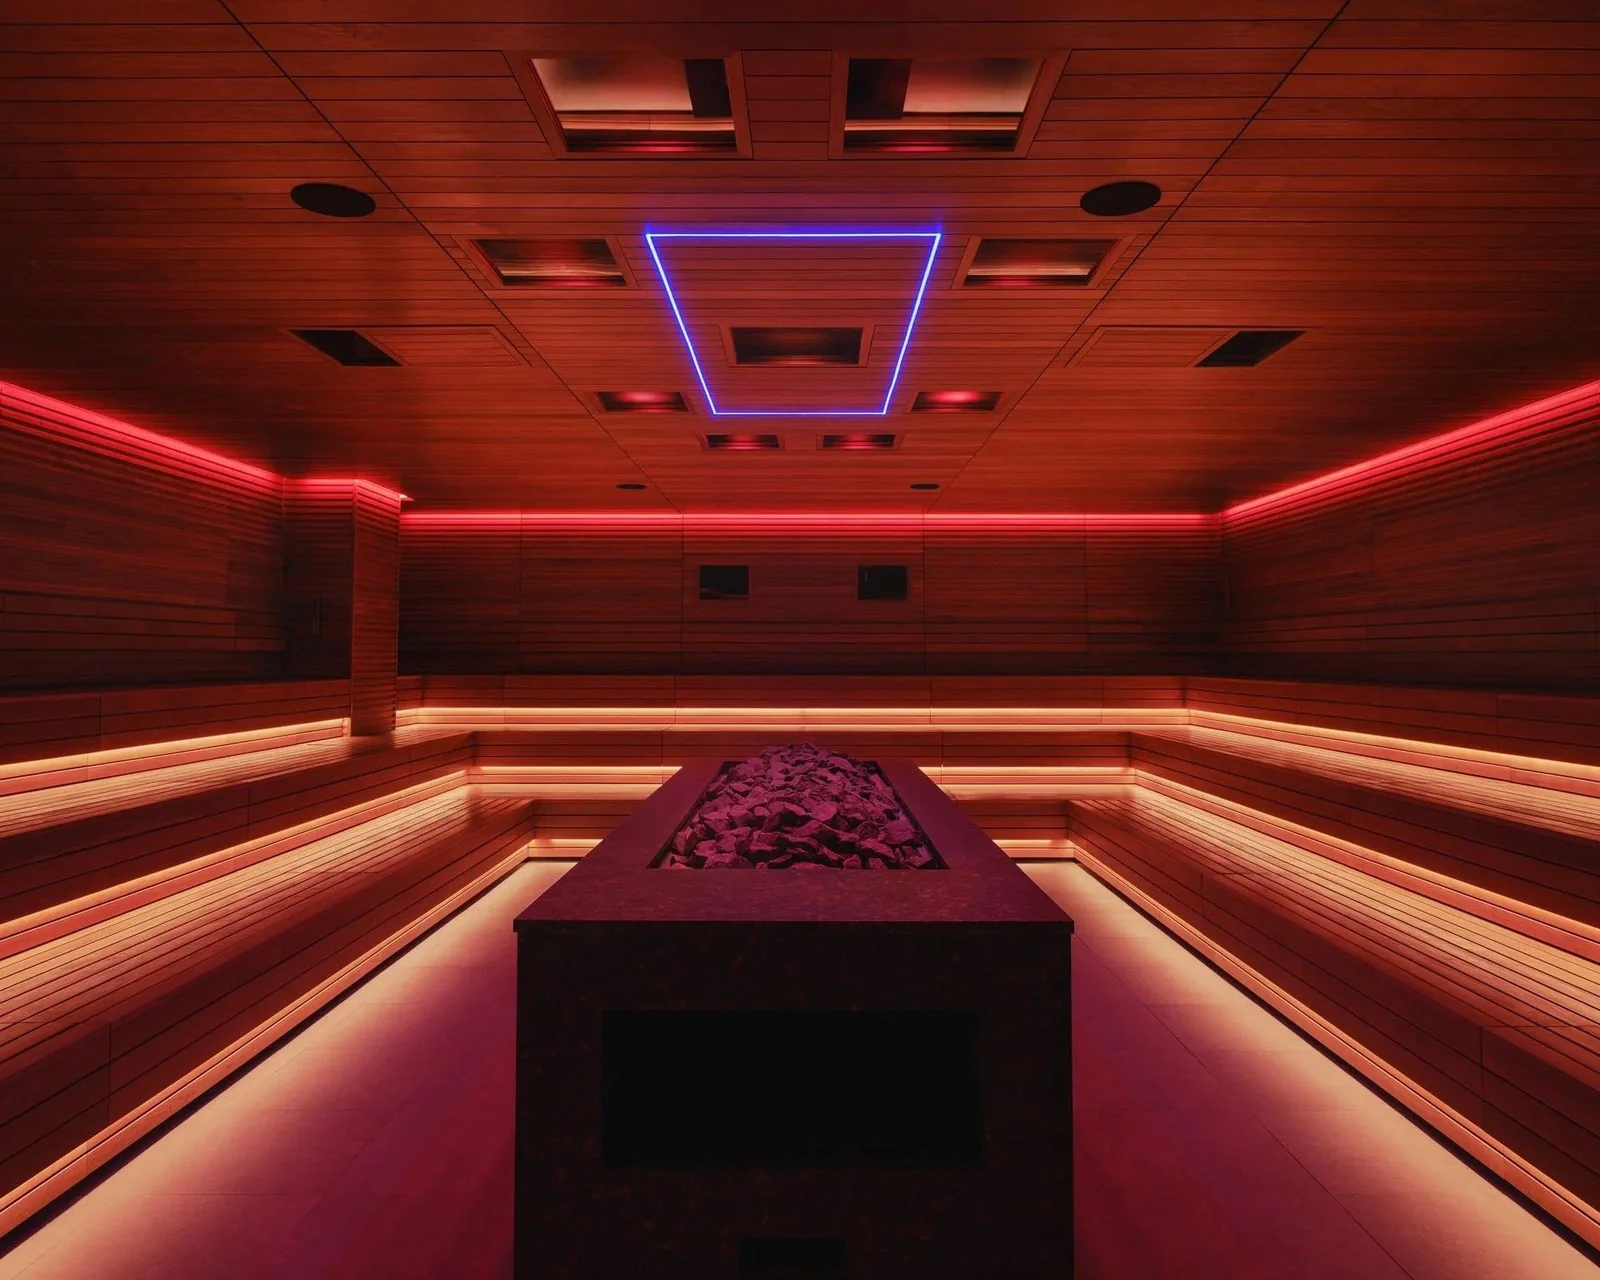
Before founding Solaire, our founders contributed to sauna and steam-room projects at Bathhouse Atlantic and Bathhouse Philadelphia through their previous roles. That experience informs how we approach your home.
Previous work · Photo
Infrared room
Previous work · Photo
Event sauna
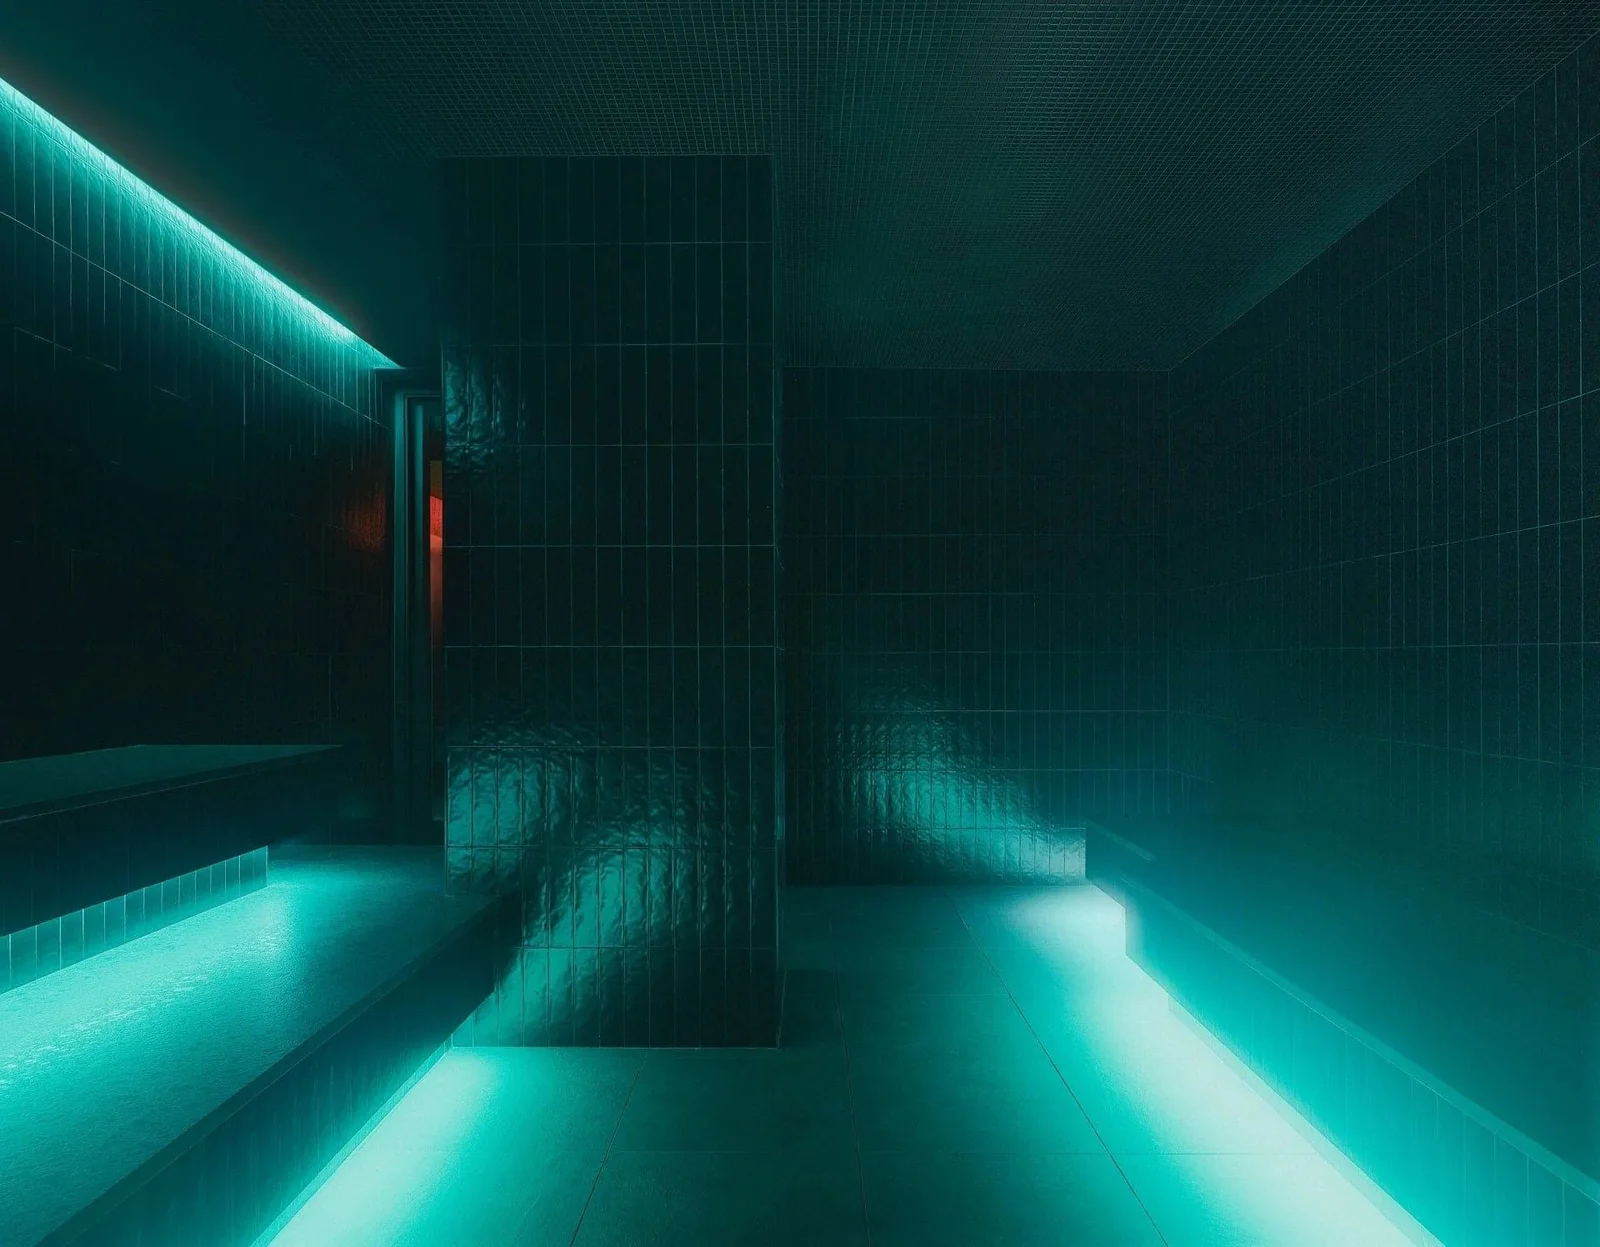
Previous work · Photo
Steam room
Start with your space
A name, an email and a sentence about your space are enough. We review the fit for a custom design and reply with the next steps.
Tell us about your space