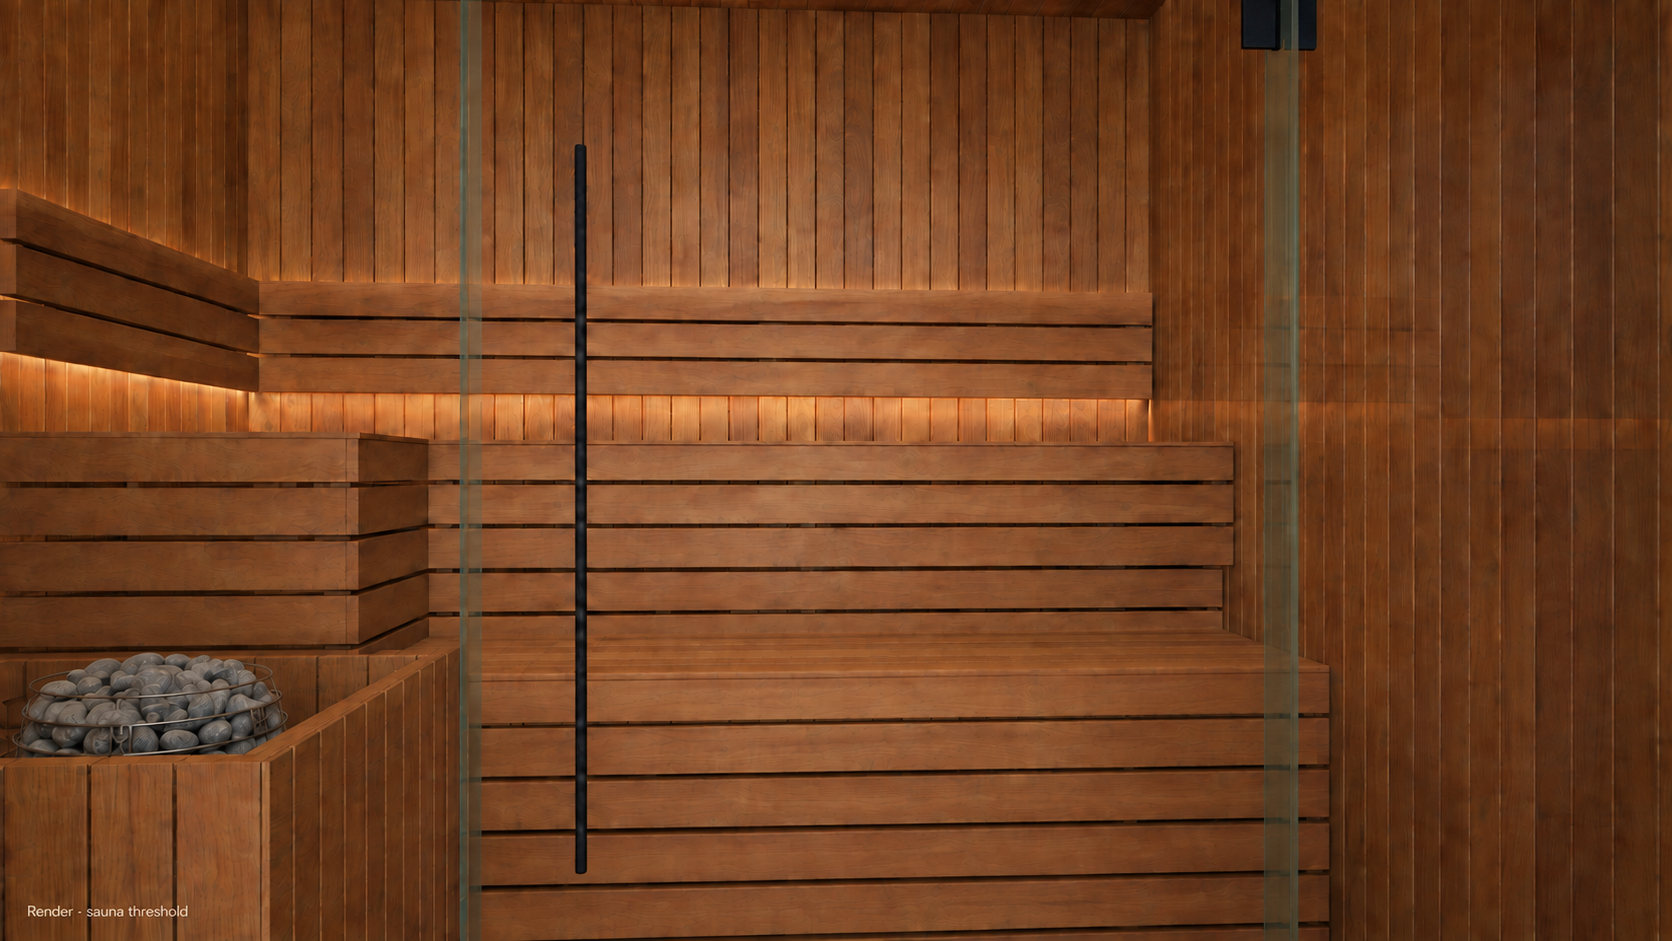
Every Solaire design starts as a working 3D model, the same one the drawings come from. Take the guided tour to see how room volume, heater, wood, benches and ventilation get decided. Then open a live model: orbit it, cut a wall away, seat the benches and watch the air move.
Solaire SaunasInteractive room walkthrough · live from the working model12′ × 8′ · 768 ft³
Solaire Aperture · D2 interior · Design
Scroll or use arrows
01 / 15
Homepage walkthrough
Teach the decisions. Keep the exhaustive comparison for the catalog.
This sequence shows why the choices matter without turning the homepage into a product database. The separate catalog can expose every heater model, wood profile, finish, specification and download.