Design studies / Solaire · Indoor
Solaire Chamber
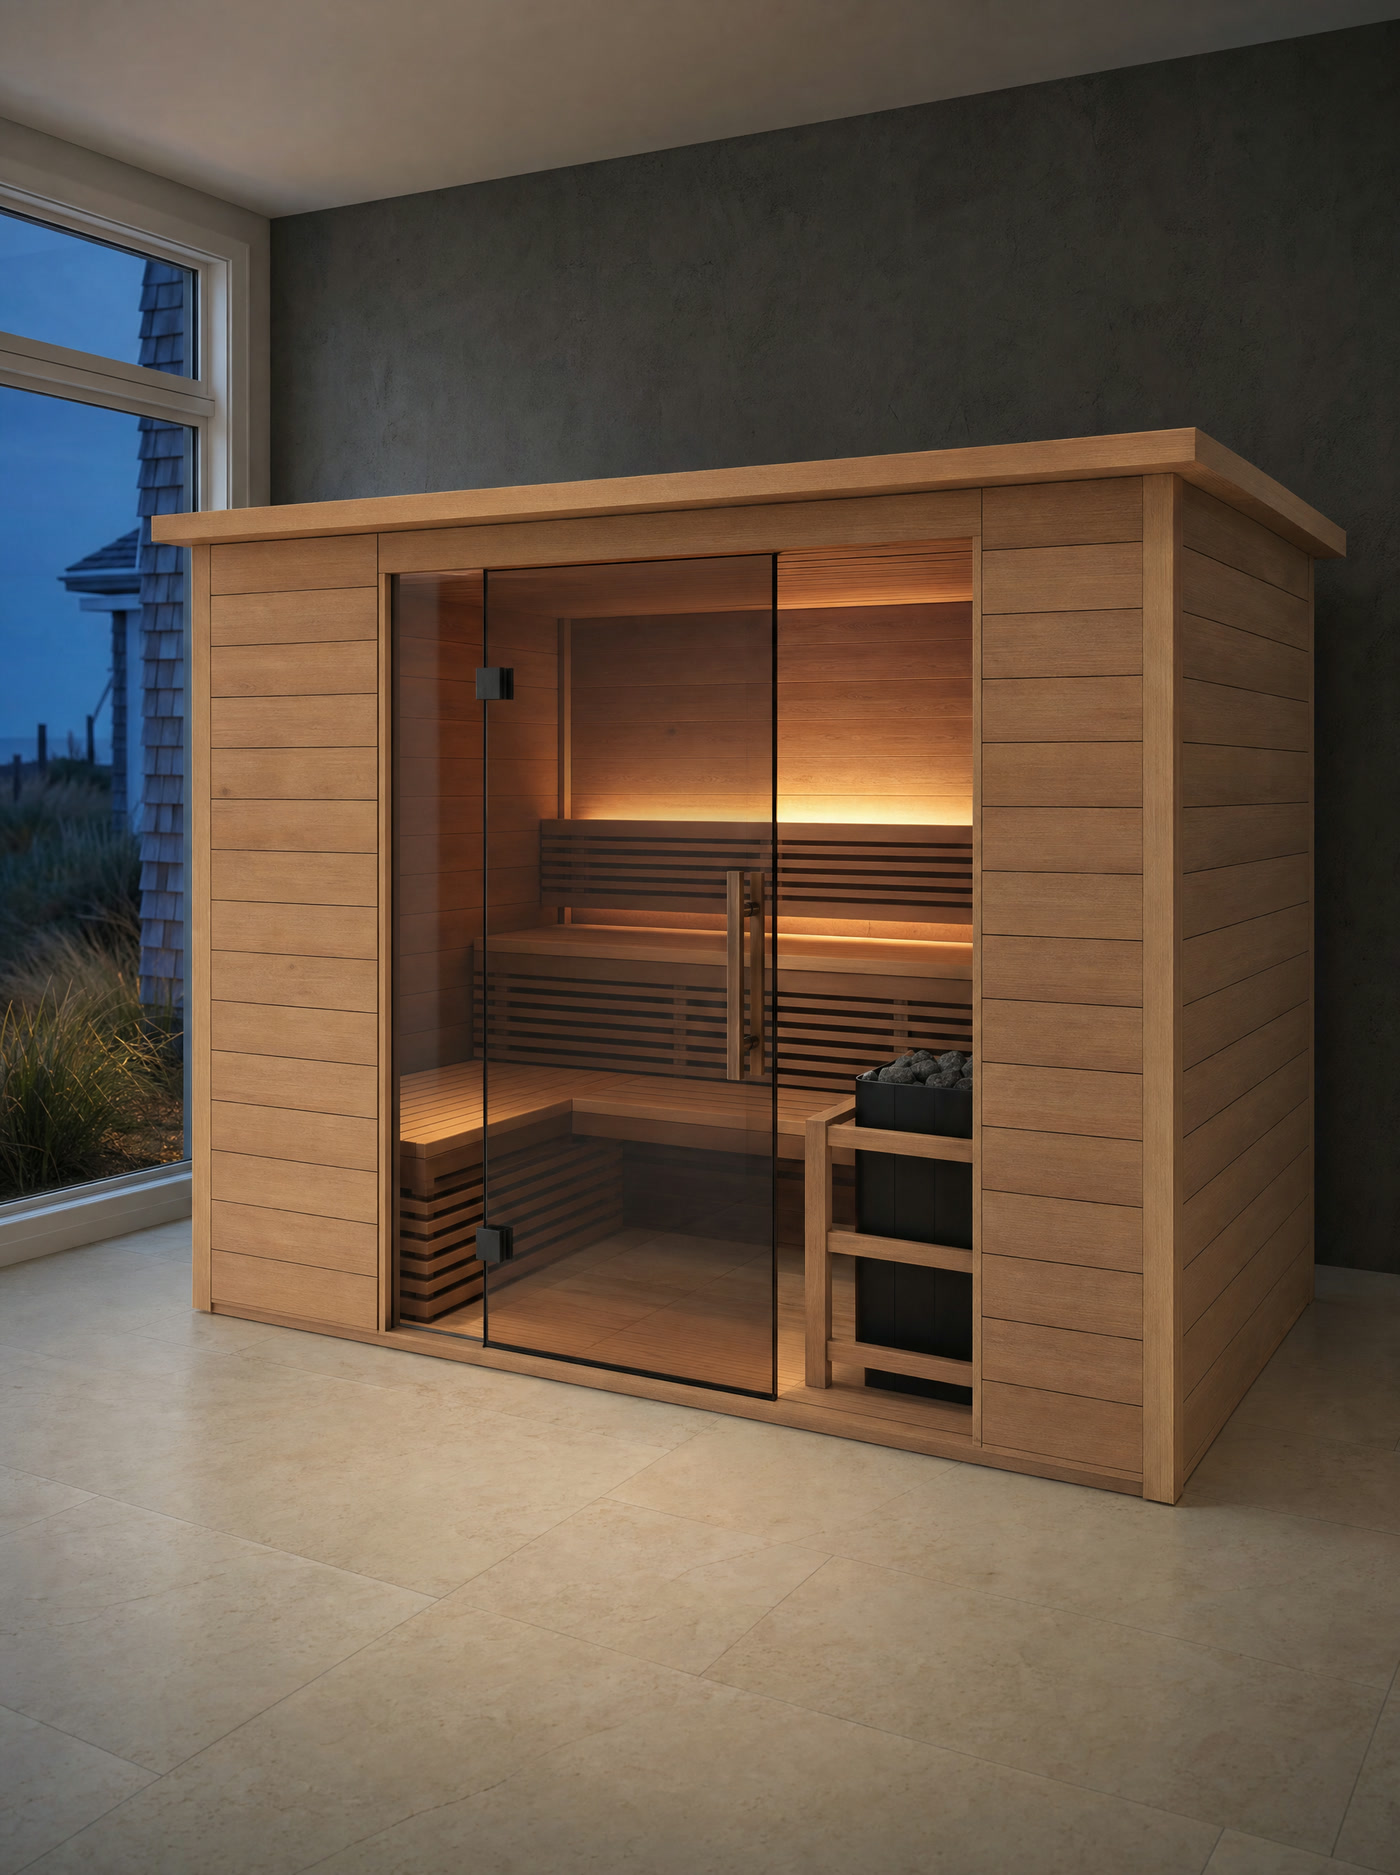
In development · custom designA wider indoor room with horizontal timber walls, centered glazing, and an L bench for shared sessions.
- Build
- Horizontal timber shell with a centered glass entry
- Bench
- Two-tier L layout for a longer upper bench
- Heater
- Floor-standing electric heater at the side wall
- Sited
- Indoors on a finished floor
- Price
- In development · custom design
For manufacturer products with current specifications, browse the sauna catalog. Custom fabrication with DWILD is quoted after design and supplier review. Browse the sauna catalog →
A custom layout starts with your space and preferences. See how custom works