Custom / design studies
Custom design studies.
Layouts to explore in a custom design.These Solaire concepts are in development. They illustrate possible layouts and materials for custom work; fabrication details and pricing are confirmed for each project.Browse the sauna catalog → 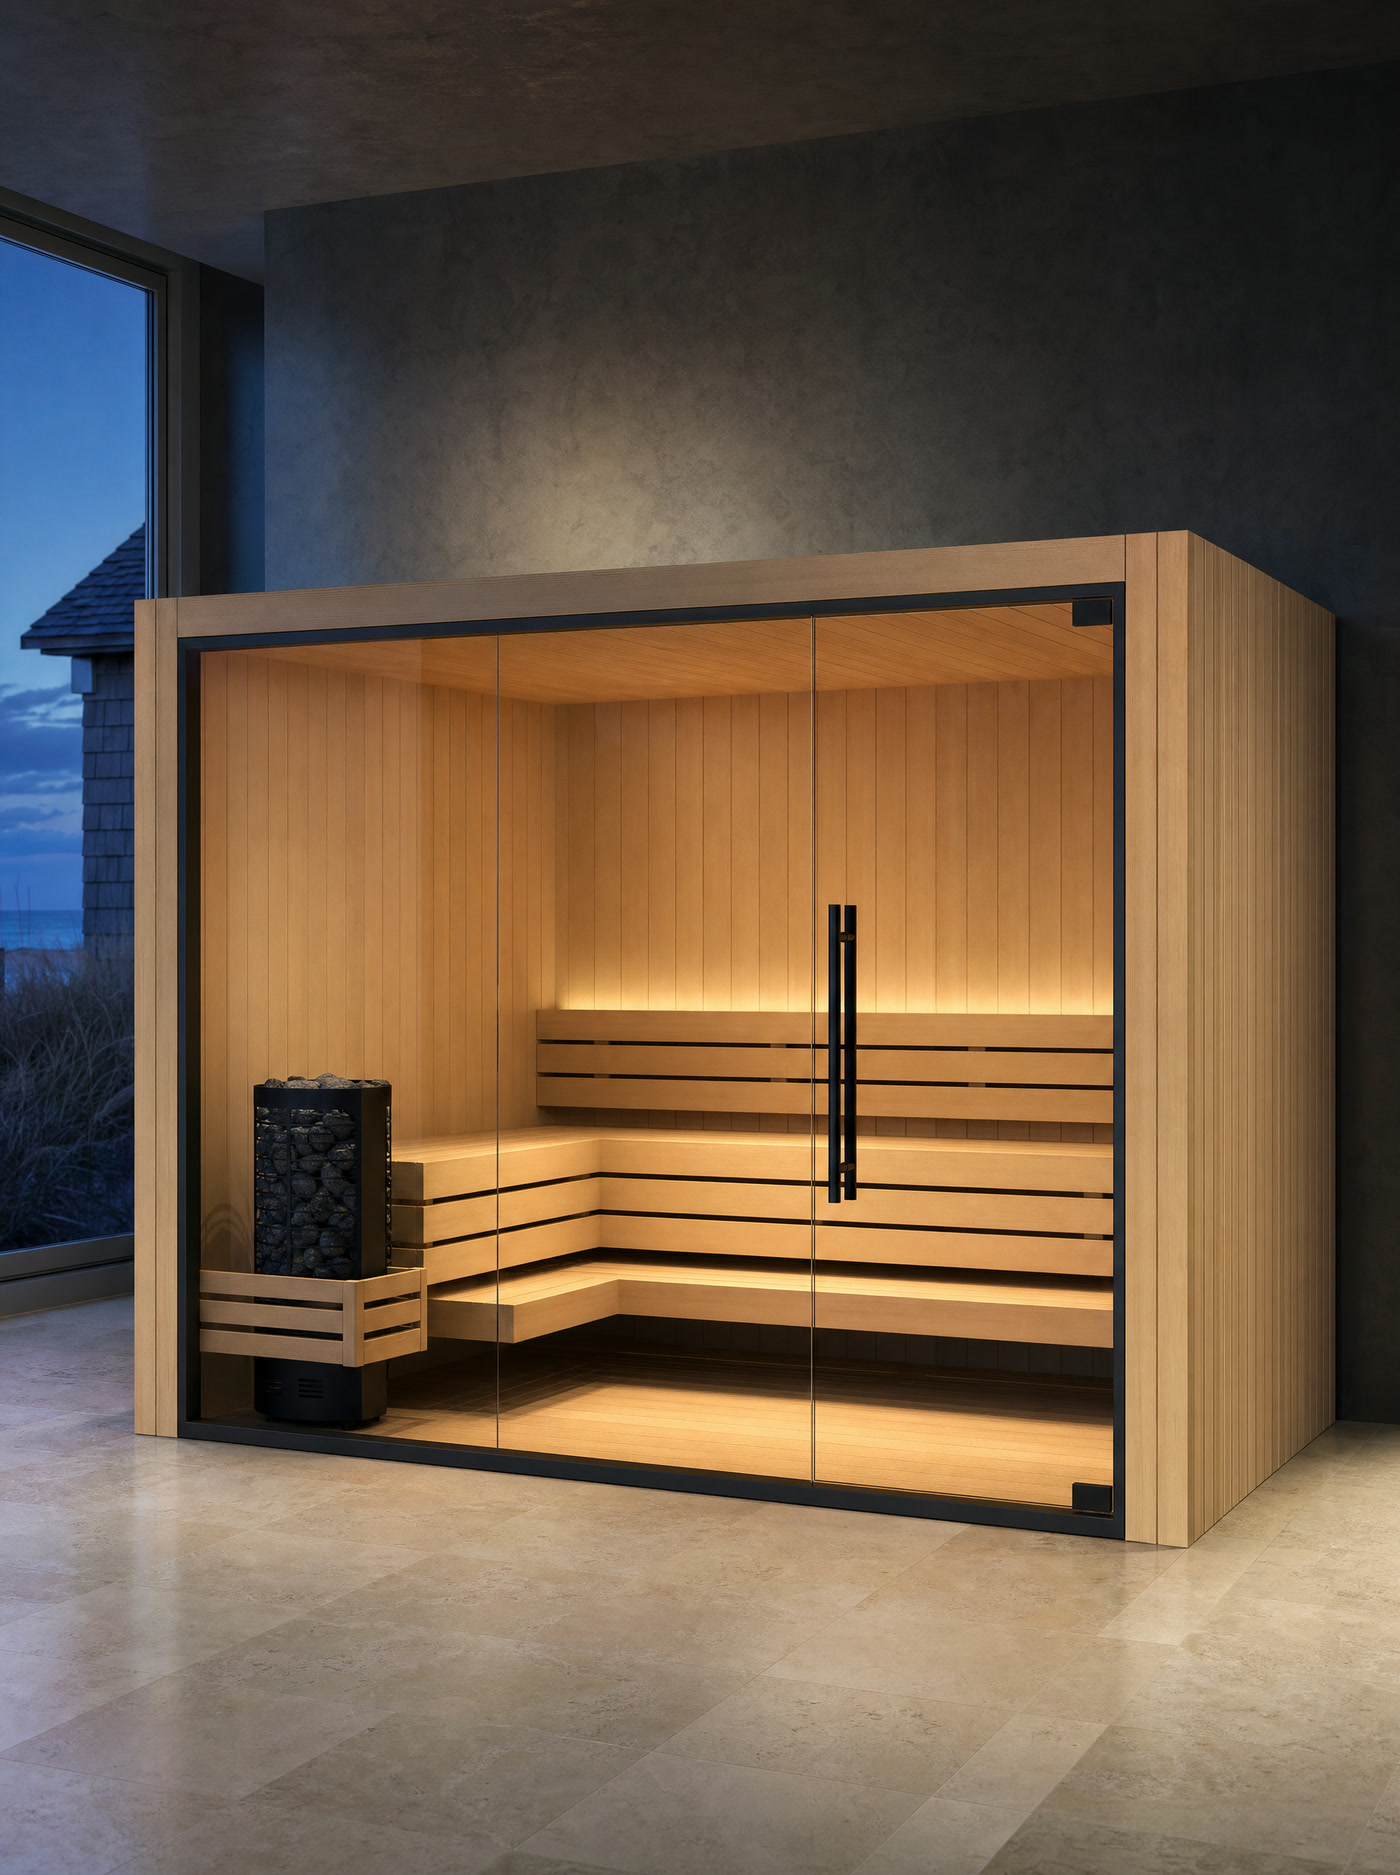 Design concept
SolaireIndoor · 1–4 person
A wide three-panel glass front opens the room while an offset heater keeps the entry clear.
- Build
- Aspen interior, three-panel tempered-glass front
- Bench
- Two-tier L layout, open slat fronts
- Heater
- Floor-standing electric tower behind a timber guard
- Sited
- Indoors on a finished floor
 Design concept
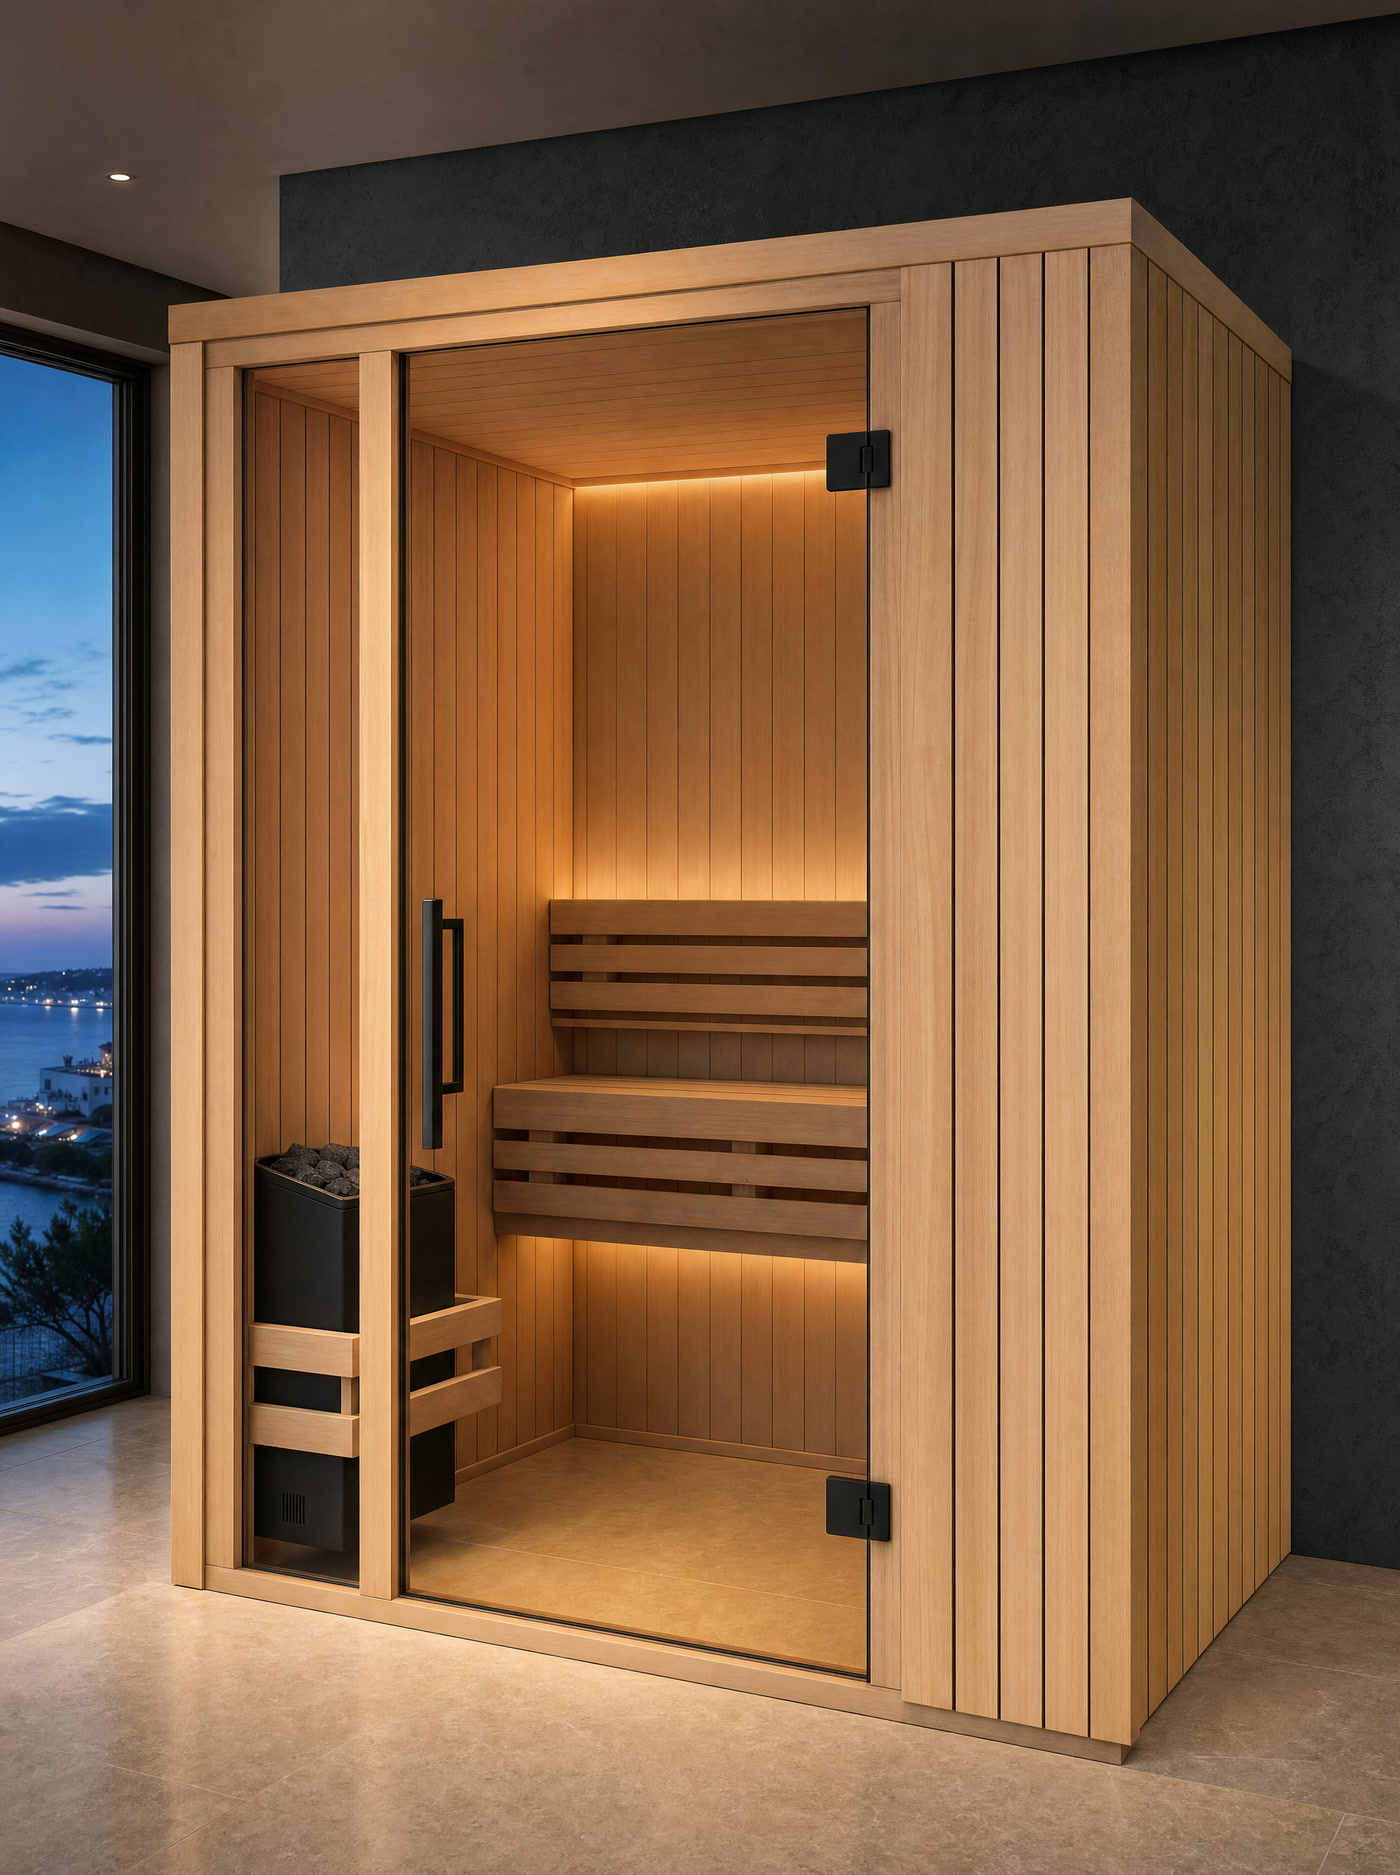
SolaireIndoor
A compact timber enclosure with a narrow glass entry and more privacy than the full-glass rooms.
- Build
- Vertical pale-timber shell, glass door and sidelight
- Bench
- Straight two-tier aspen layout
- Heater
- Wall-mounted electric heater with code clearances
- Sited
- Indoors on a finished floor
 Design concept
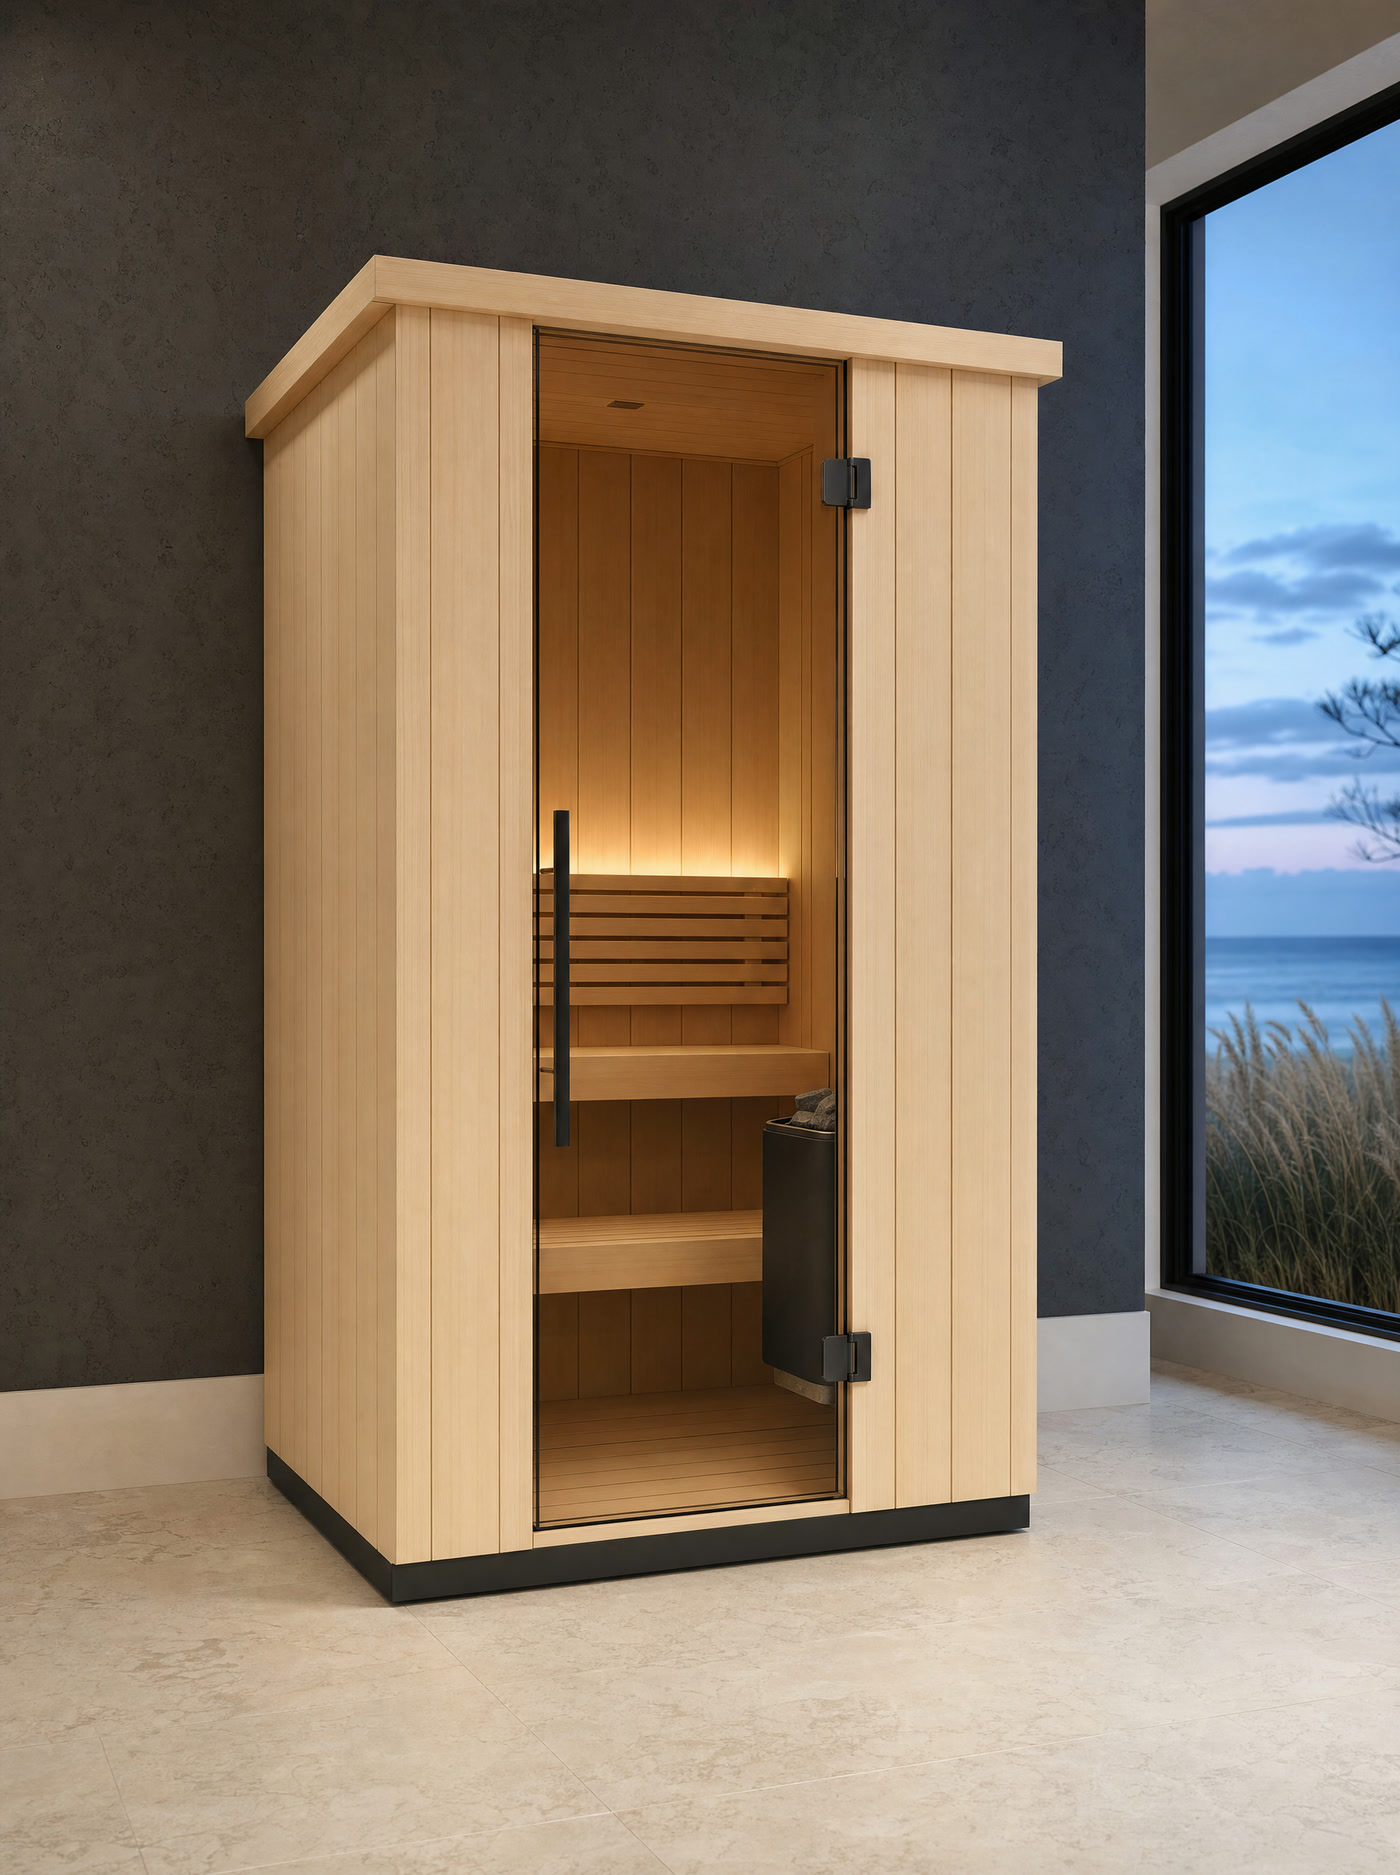
SolaireIndoor
The narrow indoor baseline: one framed glass opening, a straight bench stack, and no lost floor area.
- Build
- Tall aspen enclosure, framed tempered-glass front
- Bench
- Two straight levels along the rear wall
- Heater
- Compact electric heater beside the entry
- Sited
- Indoors on a finished floor
 Design concept
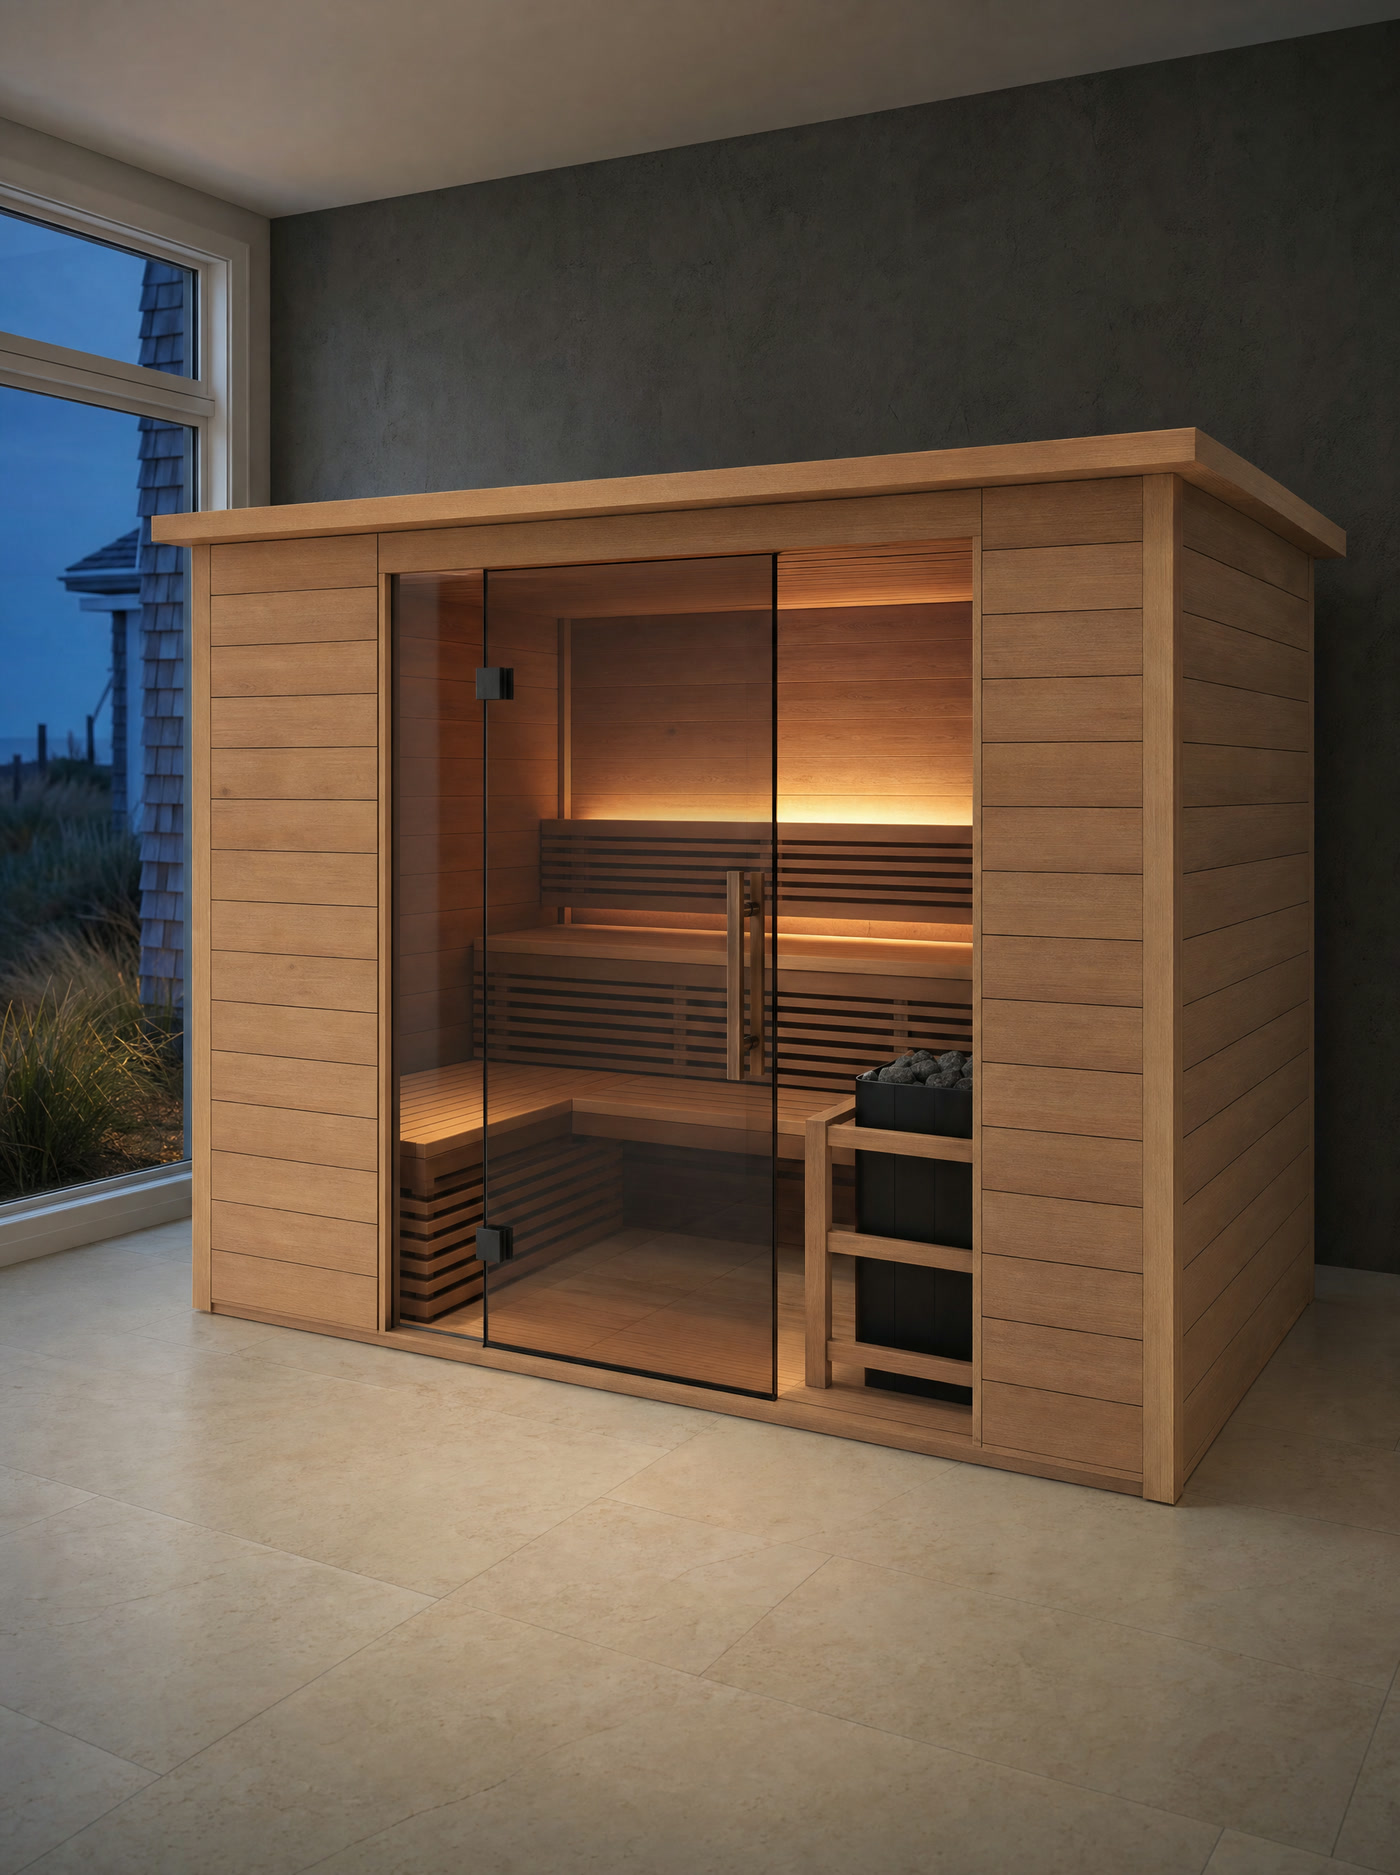
SolaireIndoor
A wider indoor room with horizontal timber walls, centered glazing, and an L bench for shared sessions.
- Build
- Horizontal timber shell with a centered glass entry
- Bench
- Two-tier L layout for a longer upper bench
- Heater
- Floor-standing electric heater at the side wall
- Sited
- Indoors on a finished floor
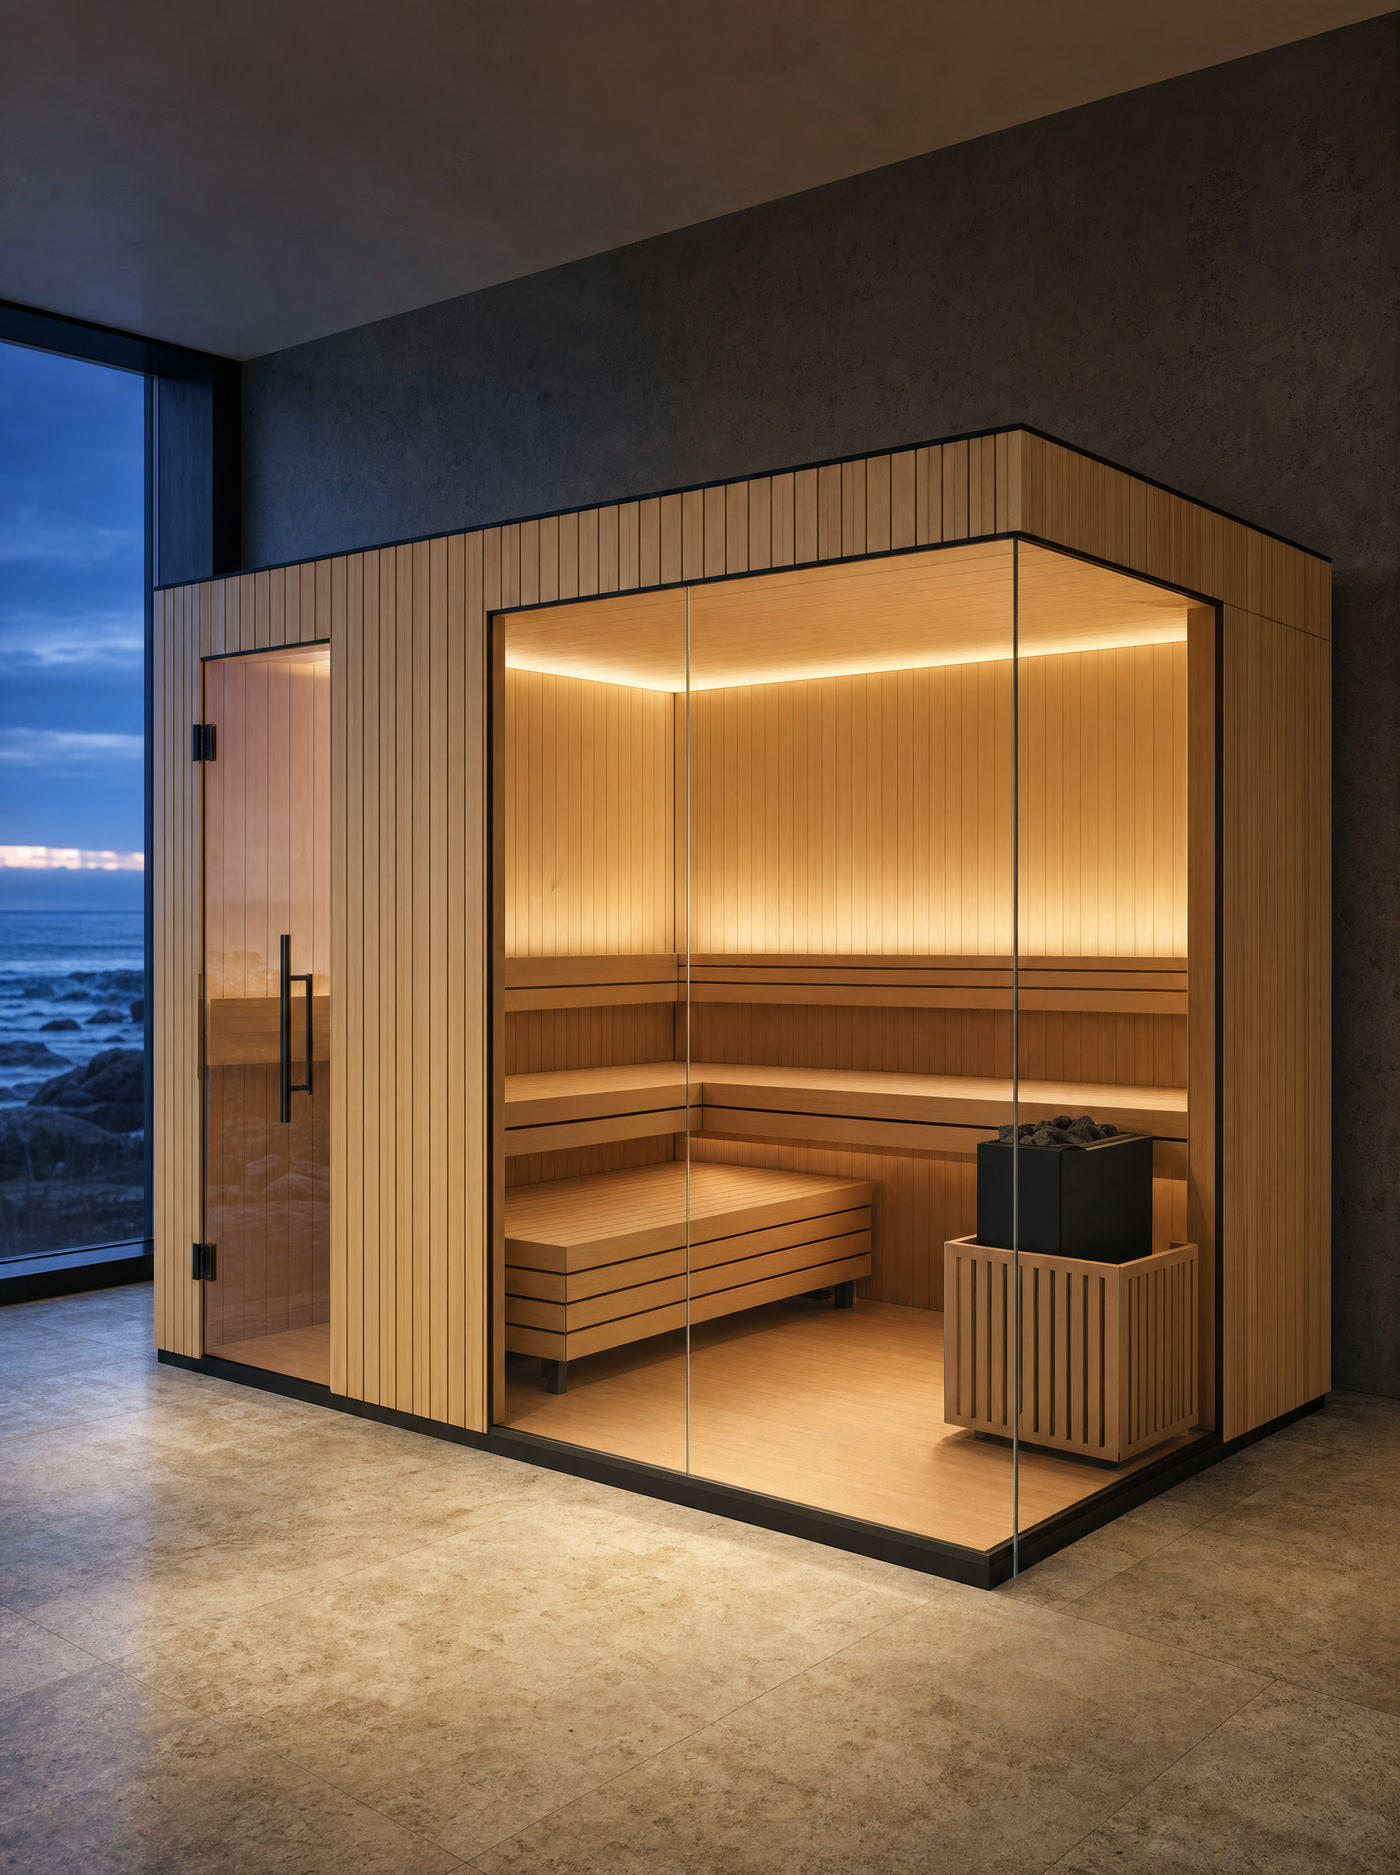 Design concept
SolaireIndoor · 3 person
A glazed corner and side entry create two clear elevations instead of one flat front.
- Build
- Glazed corner, side door, vertical timber frame rhythm
- Bench
- Two-tier L layout for 3 people
- Heater
- Floor-standing electric tower behind a guard
- Sited
- Indoors on a finished floor
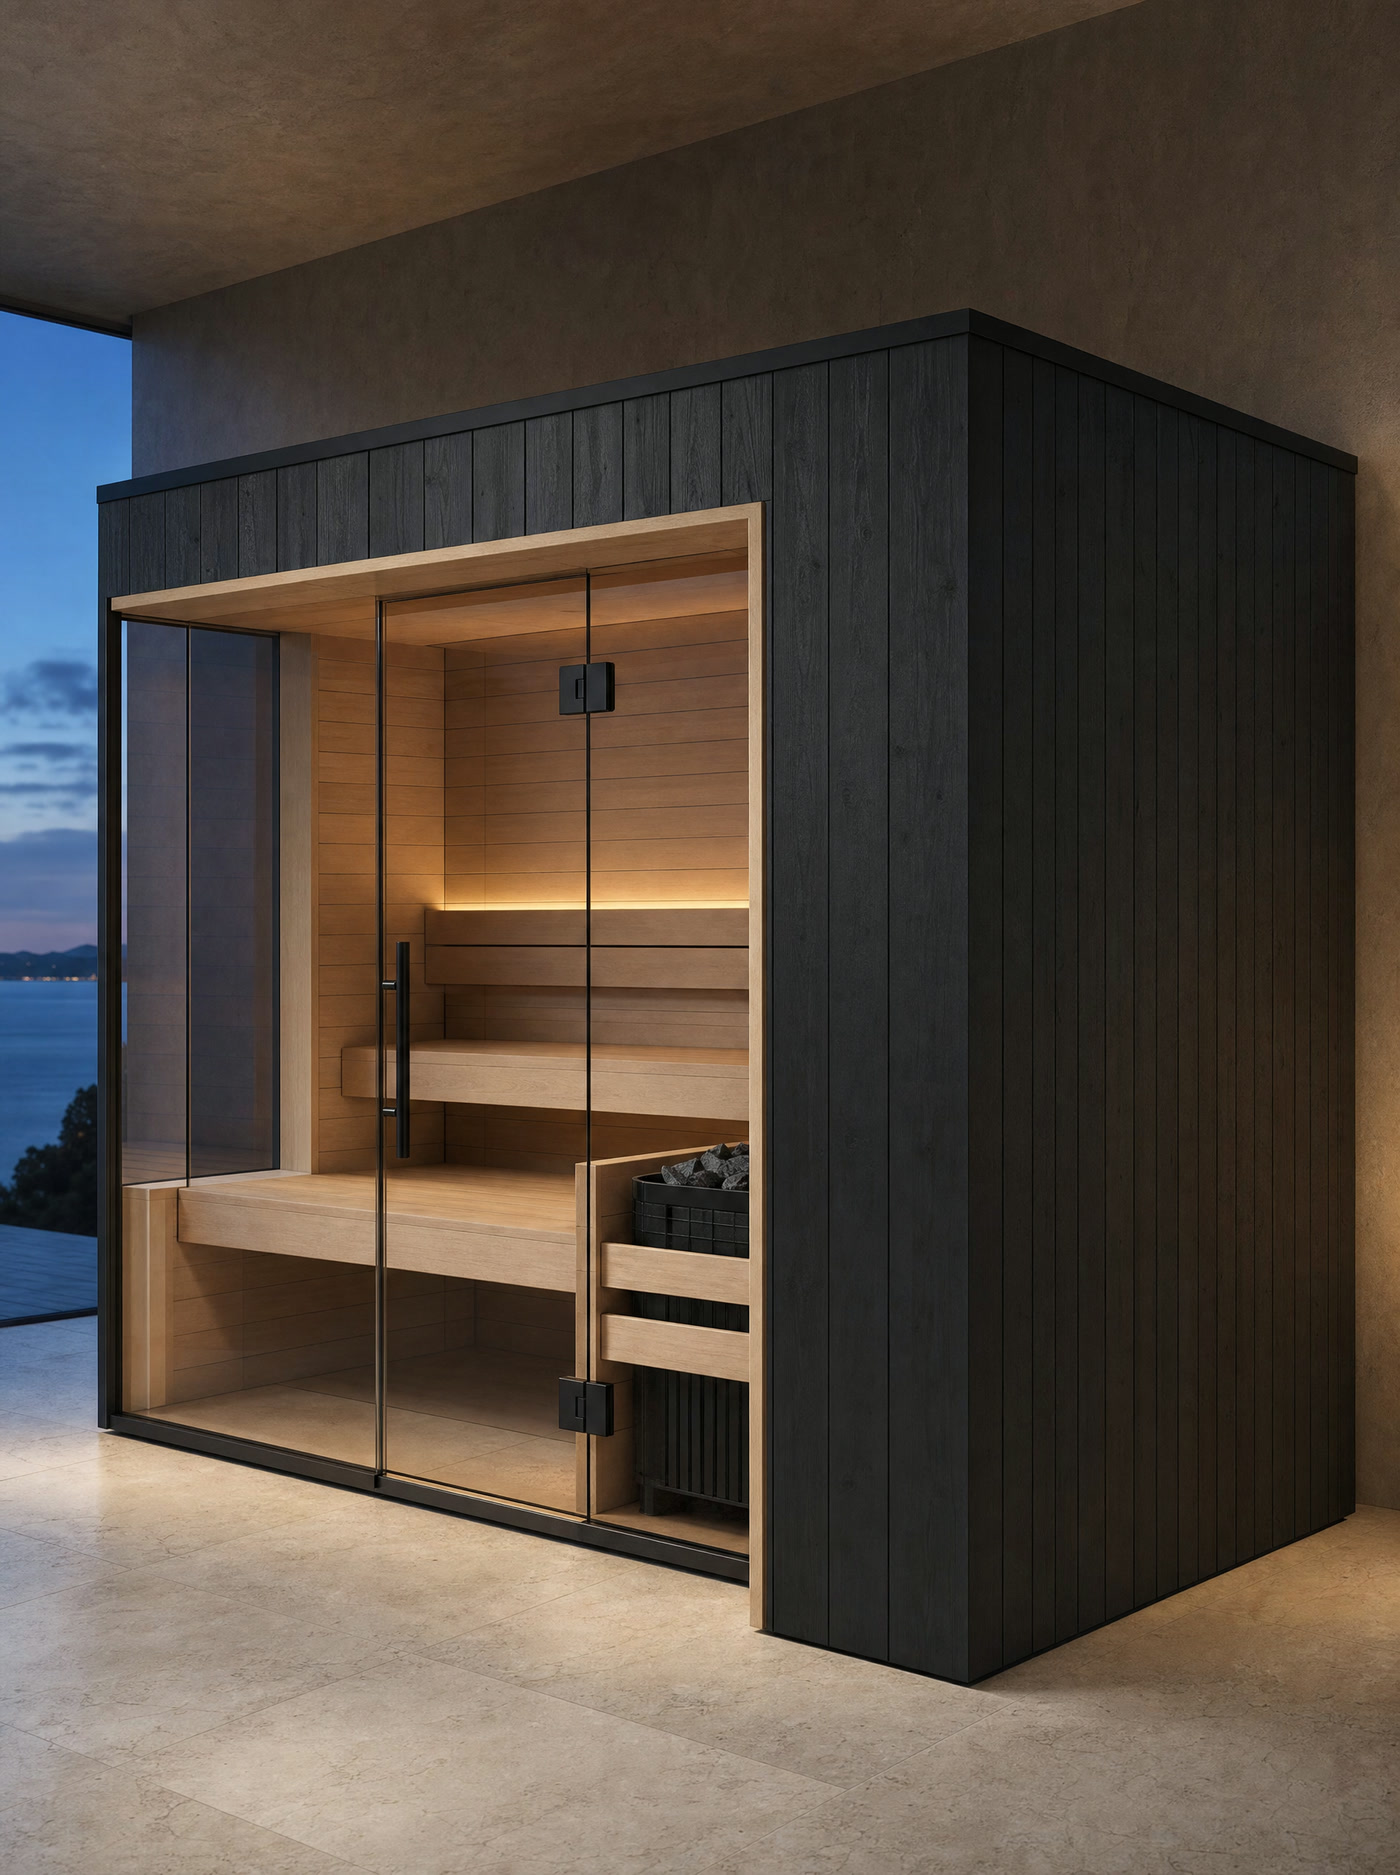 Design concept
SolaireIndoor
A blackened enclosure and deep natural-timber portal temper the glass and frame the entry.
- Build
- Black vertical shell, thick timber portal, partial glazing
- Bench
- Two straight levels in clear aspen
- Heater
- Floor-standing electric tower at the side wall
- Sited
- Indoors on a finished floor
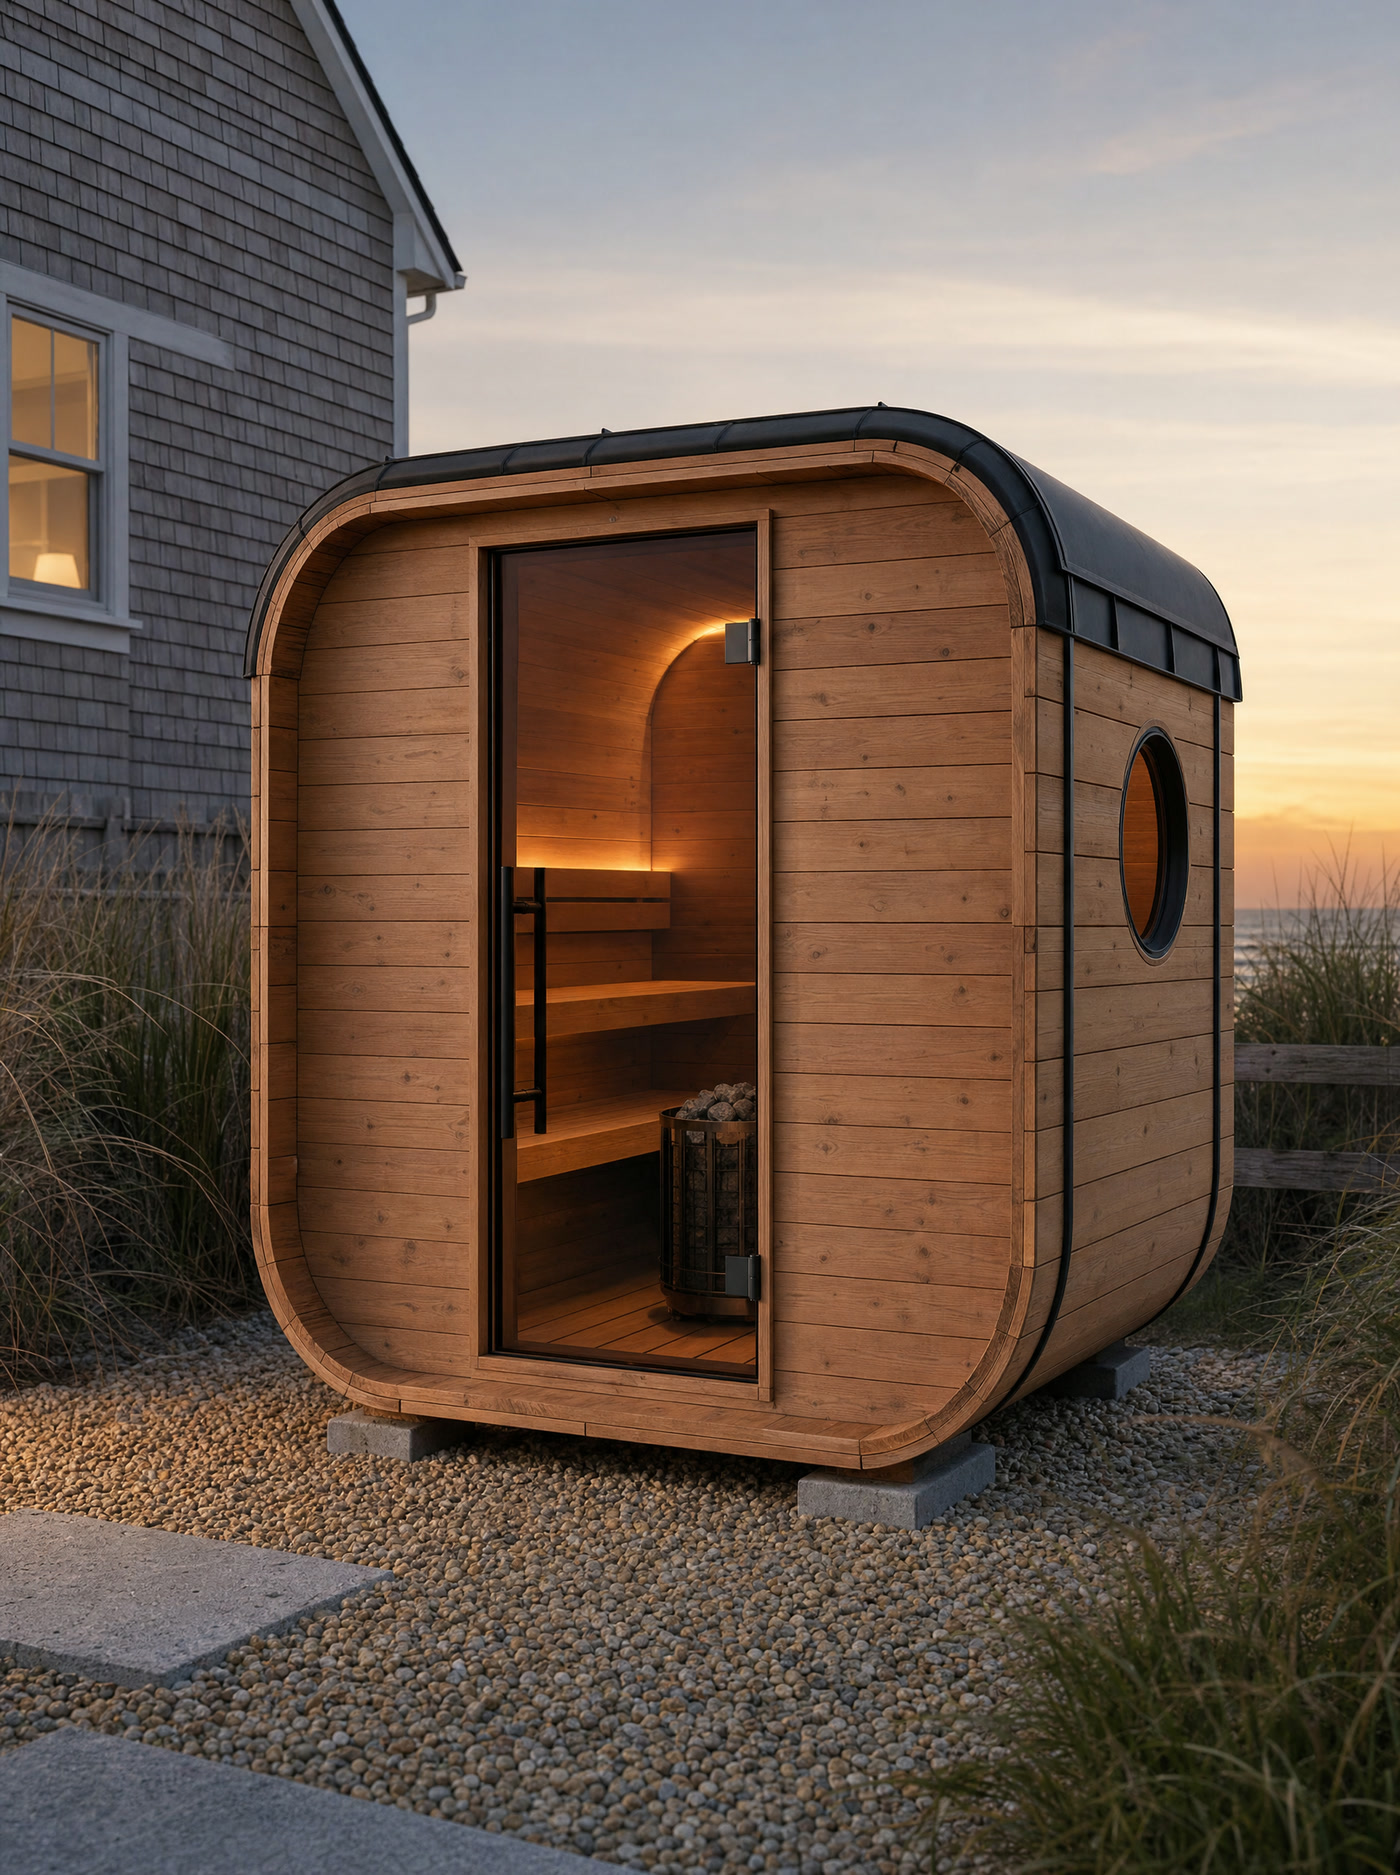 Design concept
SolaireOutdoor · 4 person
A rounded-square shell keeps the compact footprint but adds a level floor, side entry, and usable wall height.
- Build
- Thermo-spruce ribs, rounded corners, standing-seam cap
- Openings
- Side glass door and circular end-wall window
- Bench
- Facing straight benches for 4 people
- Sited
- Outdoors on a level pad or footings
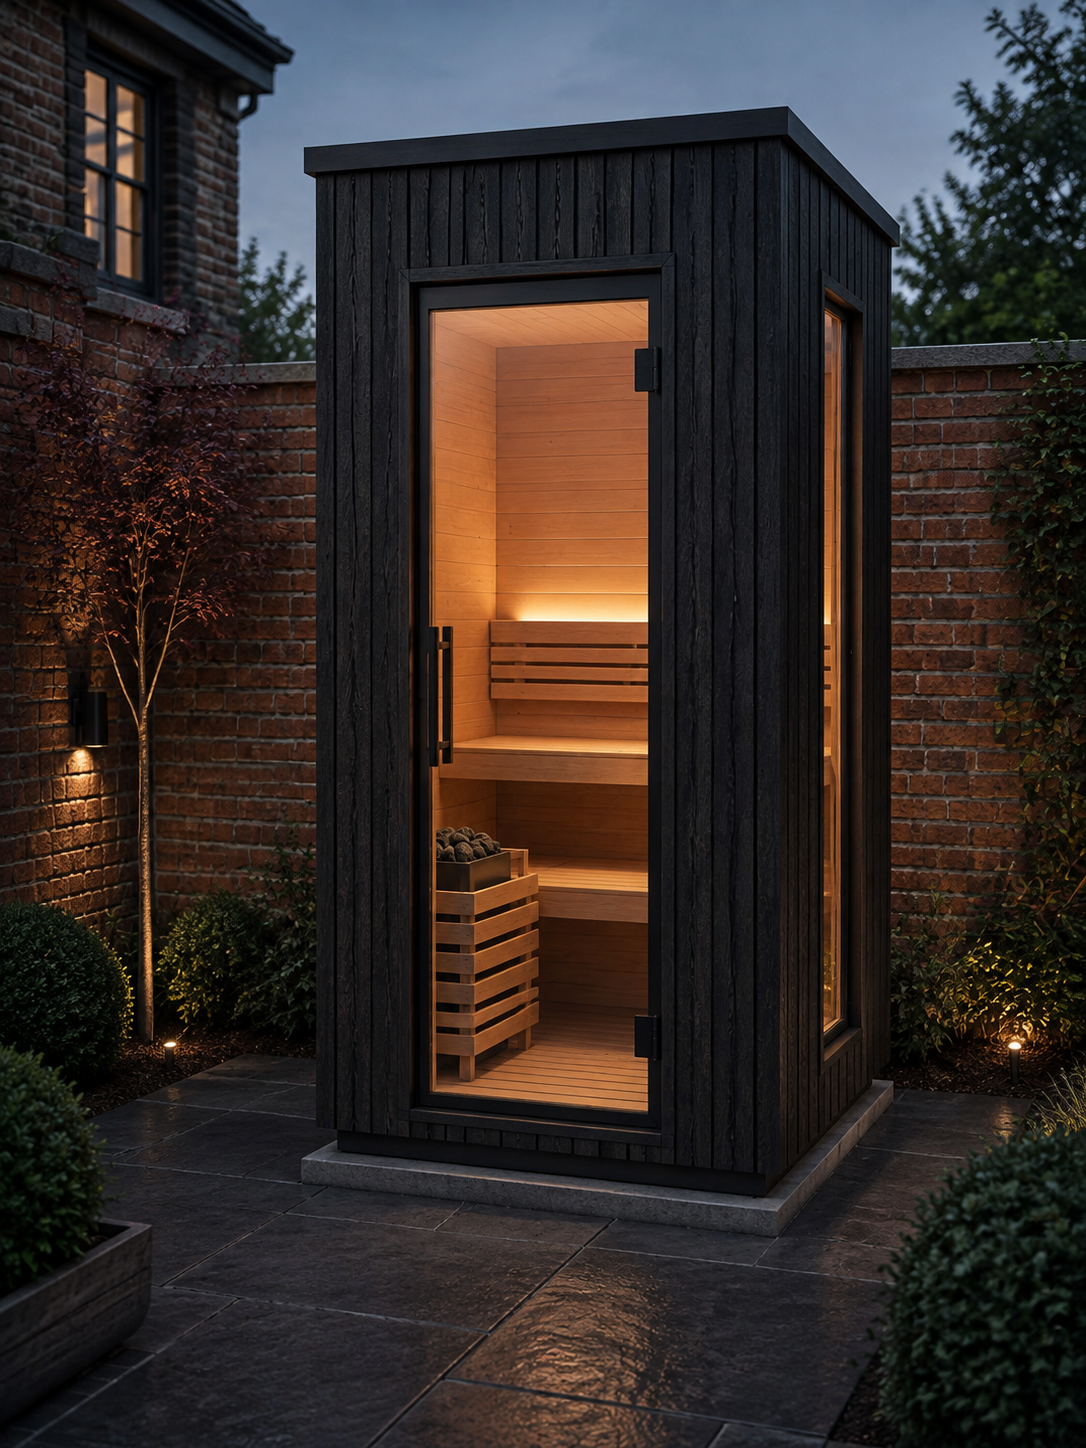 Design concept
SolaireOutdoor
The narrow outdoor cabin: a full-height glass entry and side window bring light into a compact footprint.
- Build
- Black vertical thermo-pine, deep cedar soffit
- Openings
- Front glass entry and full-height side window
- Bench
- Two straight levels along the rear wall
- Sited
- Outdoors on a prepared pad
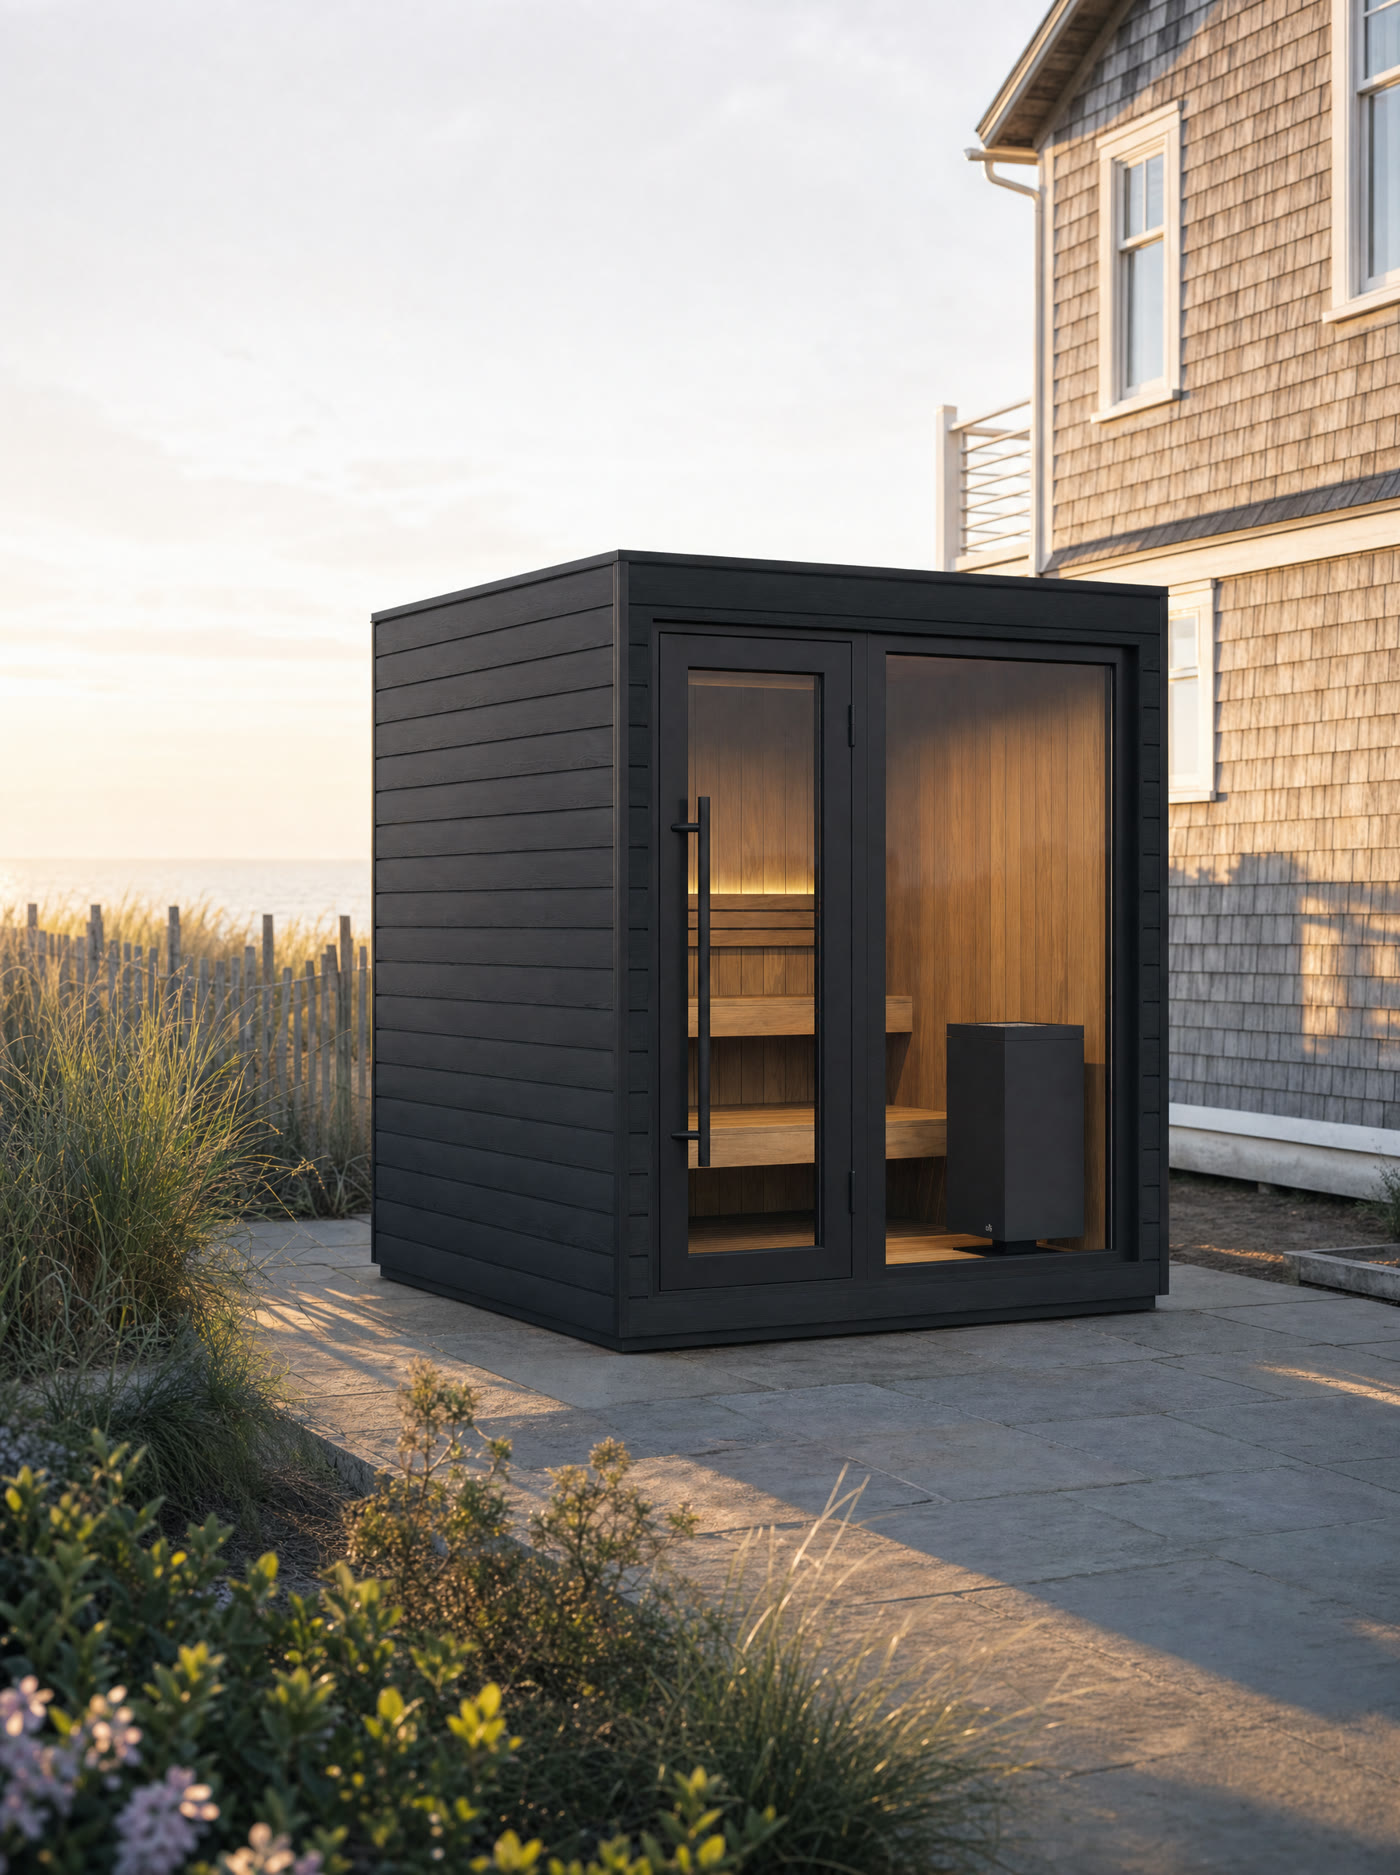 Design concept
SolaireOutdoor · 4 person
Six door-and-window layouts let the same cabin site to the yard, path, and view.
- Build
- 128 mm wall on a 60 mm CLT core, black thermo-pine
- Layout
- Door and window set in any of 6 positions
- Heater
- Electric, sized from room details
- Sited
- Outdoors on a slab, pavers, or supported deck
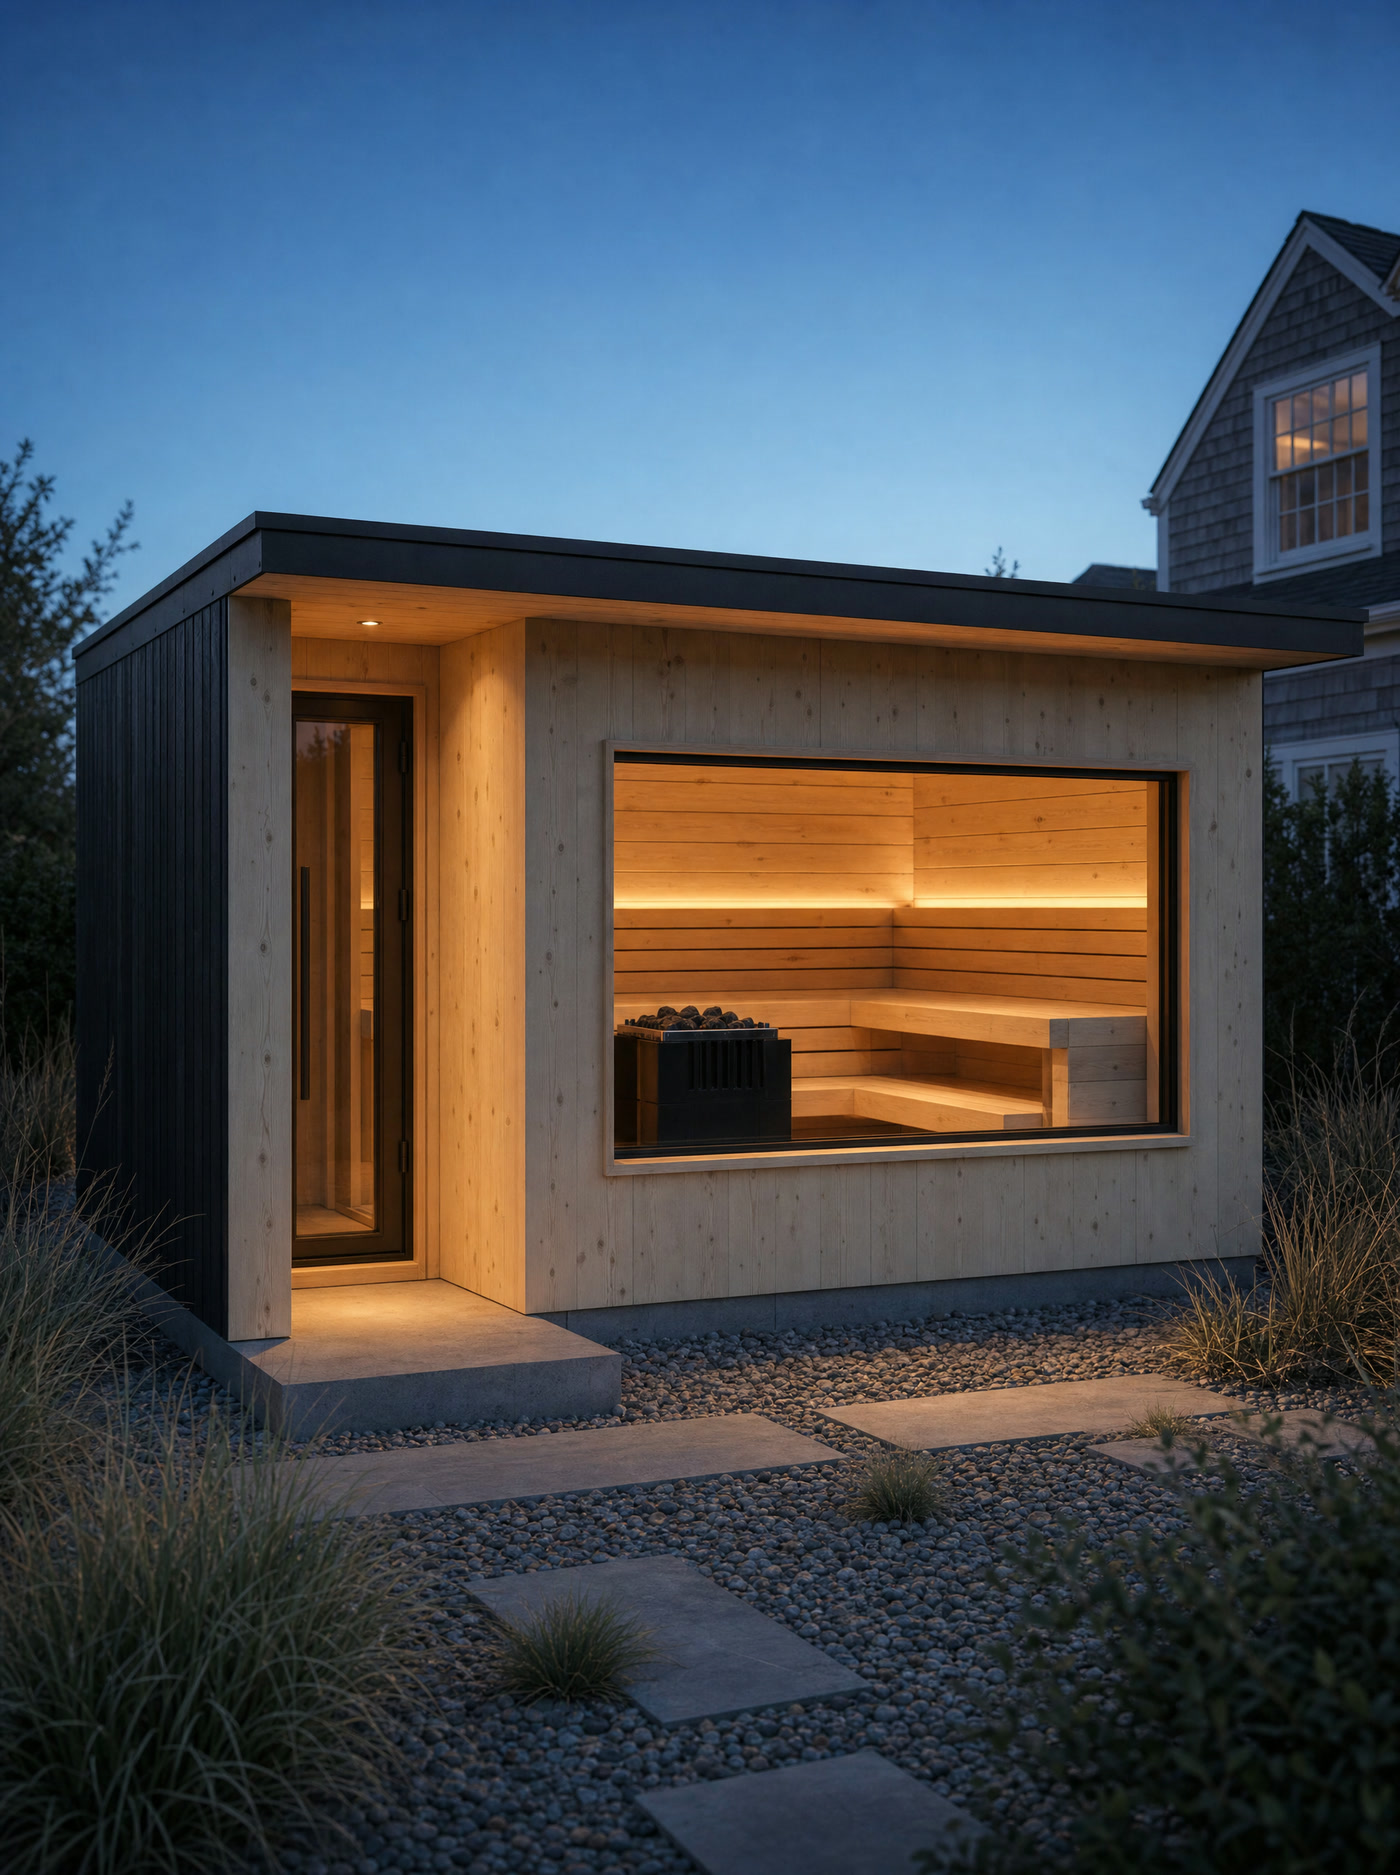 Design concept
SolaireOutdoor
A low CLT volume with a horizontal picture window, solid timber corners, and a sheltered side entry.
- Build
- 5.6 in CLT walls, natural front, black side elevations
- Openings
- Horizontal picture window, recessed side glass door
- Bench
- Two-tier L layout with open slat fronts
- Sited
- Outdoors on a prepared pad
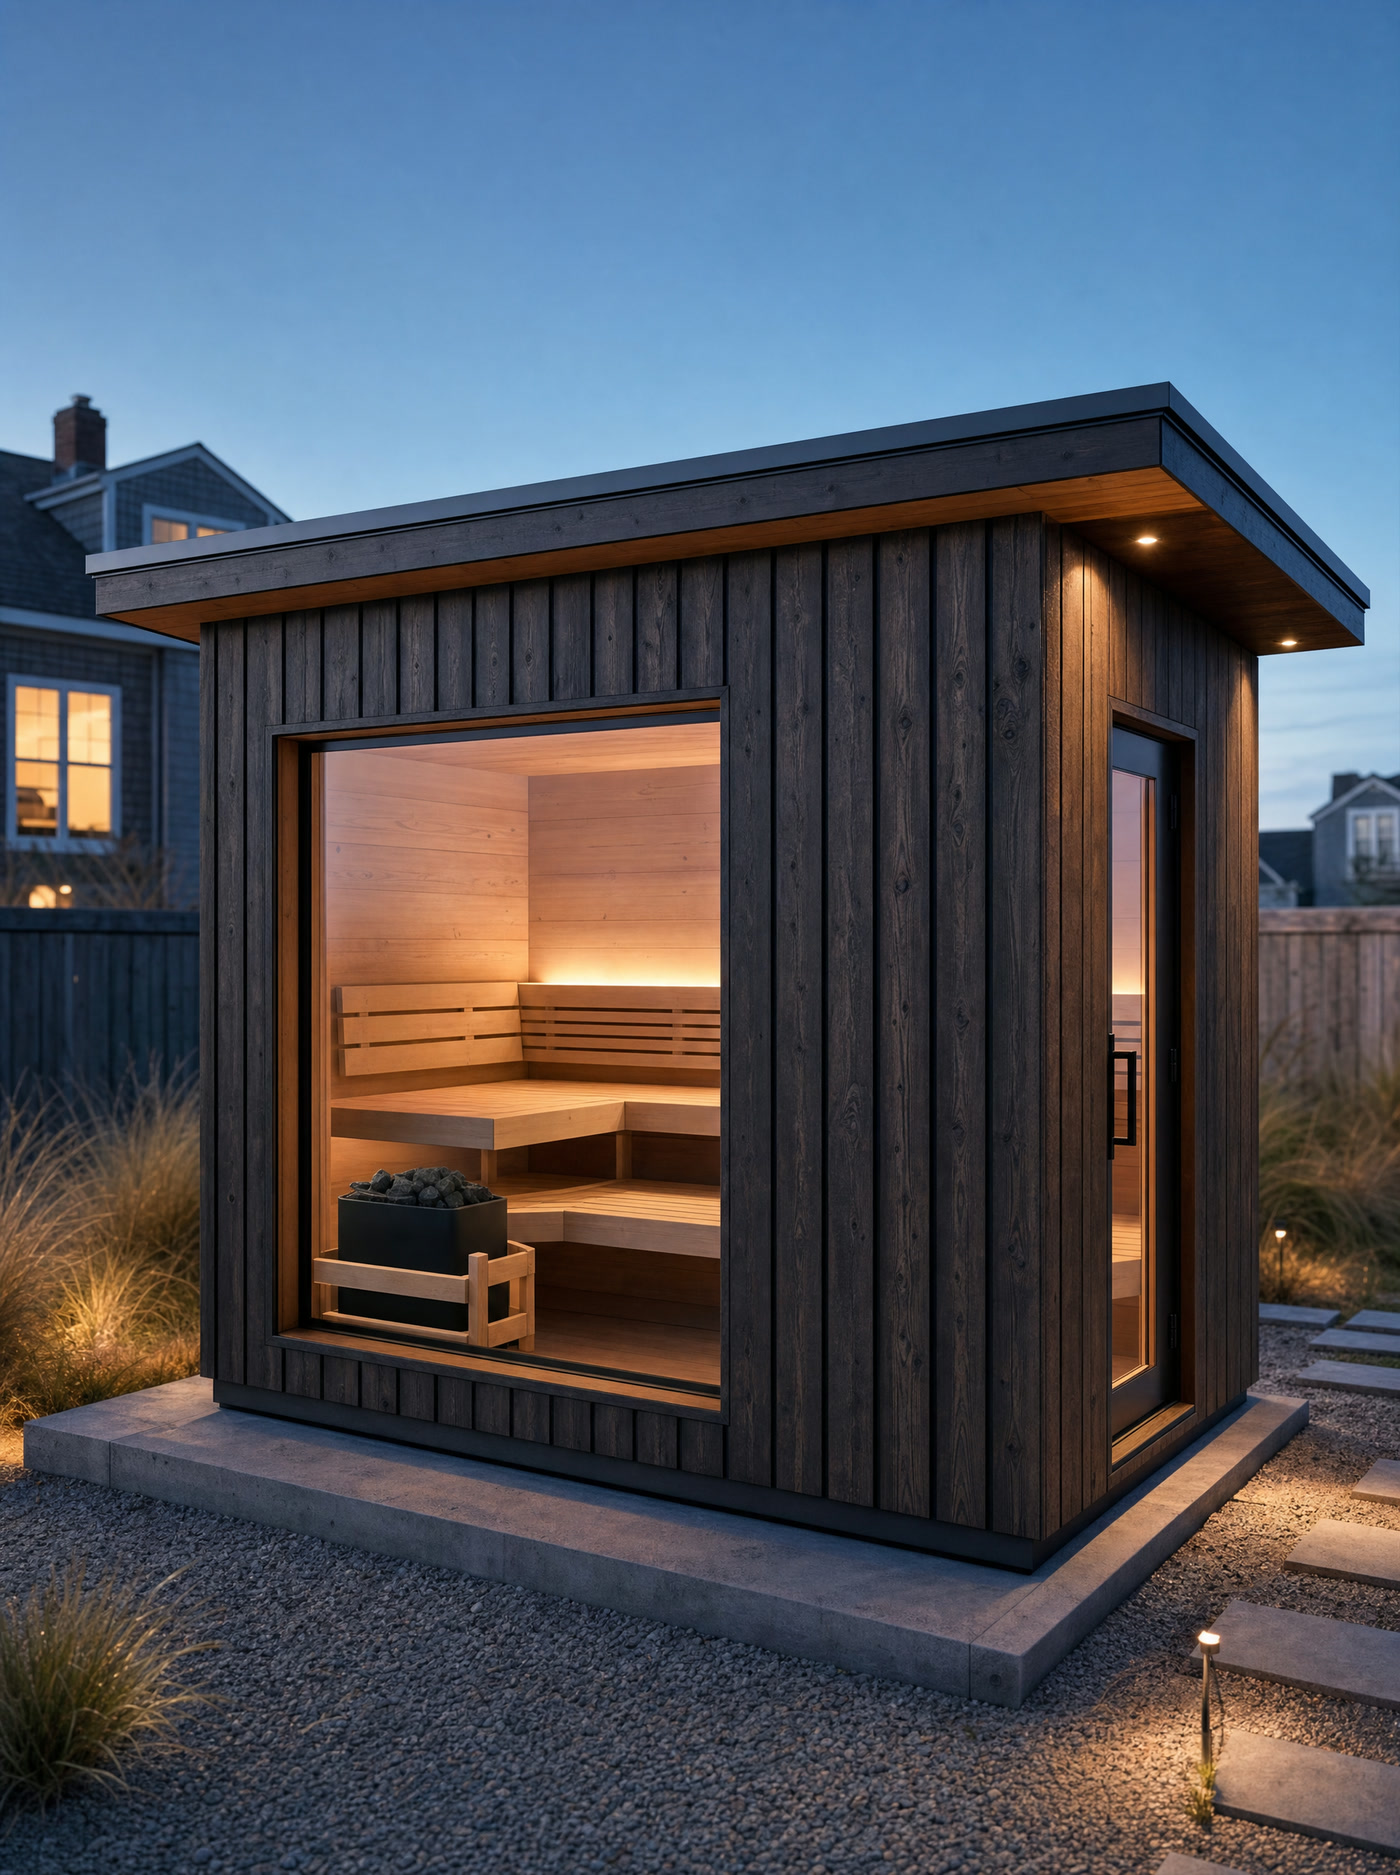 Design concept
SolaireOutdoor · 4–6 person
A broad picture window watches the yard while a solid right-hand bay shields the entry and heater.
- Build
- Dark vertical thermo-pine, low mono-pitch roof
- Openings
- Broad fixed window and right-side glass entry
- Bench
- Two-tier L layout
- Capacity
- 4–6 person
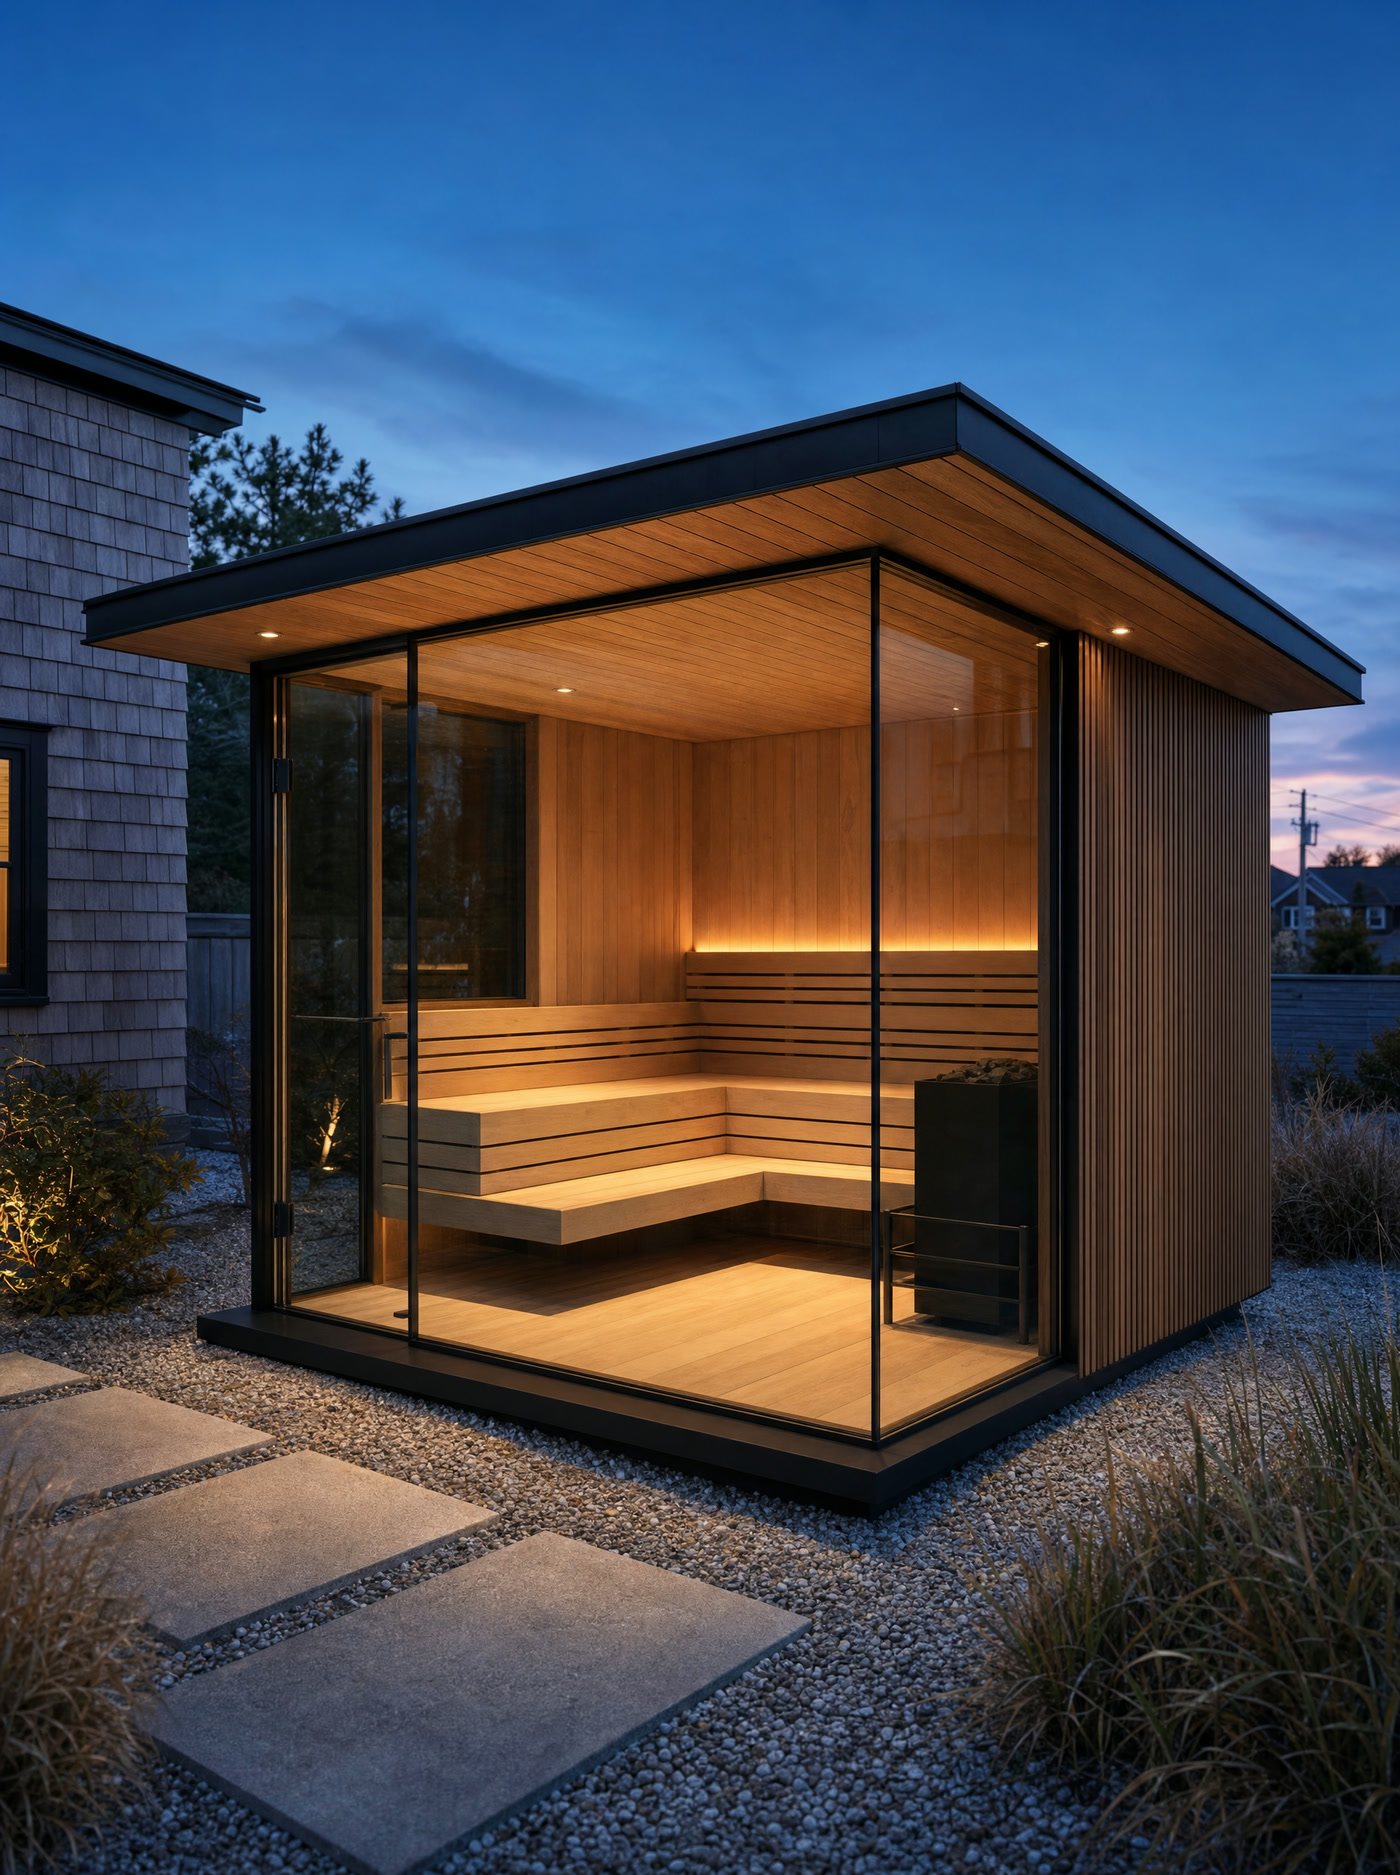 Design concept
SolaireOutdoor
A glazed corner opens two sightlines while black side walls and a deep roof plate control exposure.
- Build
- Full-height corner glazing, black timber side walls
- Roof
- Flat roof plate with an 18 in cedar-lined overhang
- Bench
- Two-tier L layout facing both views
- Sited
- Outdoors on a prepared pad
 Design concept
SolaireOutdoor
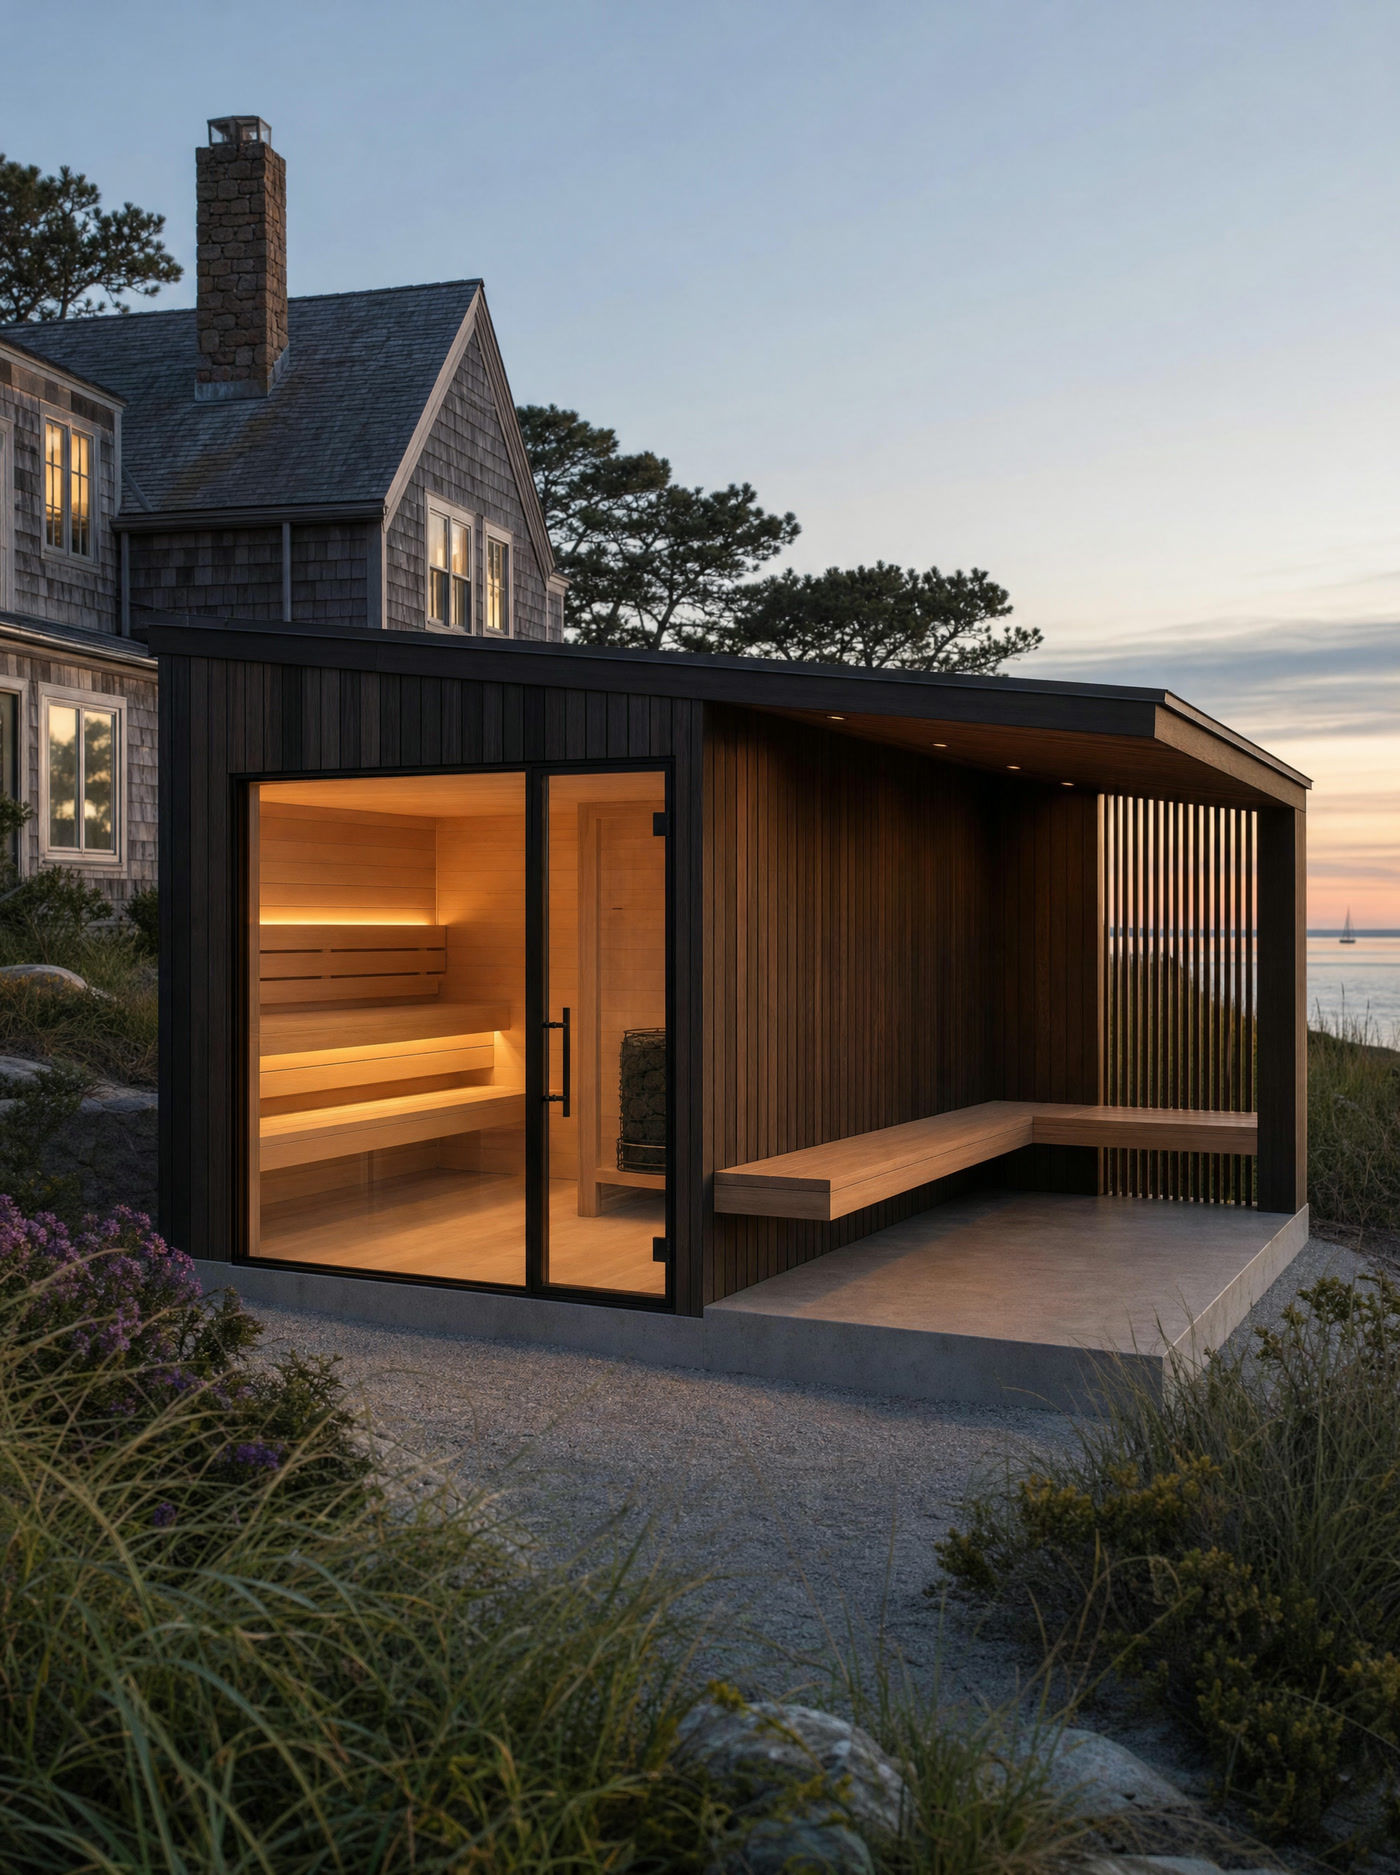
Two bays under one roof: an enclosed hot room and a recessed cooling porch with a built-in bench.
- Build
- Dark vertical thermo-pine, cedar soffit, concrete curb
- Porch
- Roofed cooling bay with built-in bench and slatted screen
- Bench
- Three straight levels in the enclosed sauna bay, the heater on the side wall
- Sited
- Outdoors on a prepared pad
 Design concept
SolaireOutdoor · 6 person
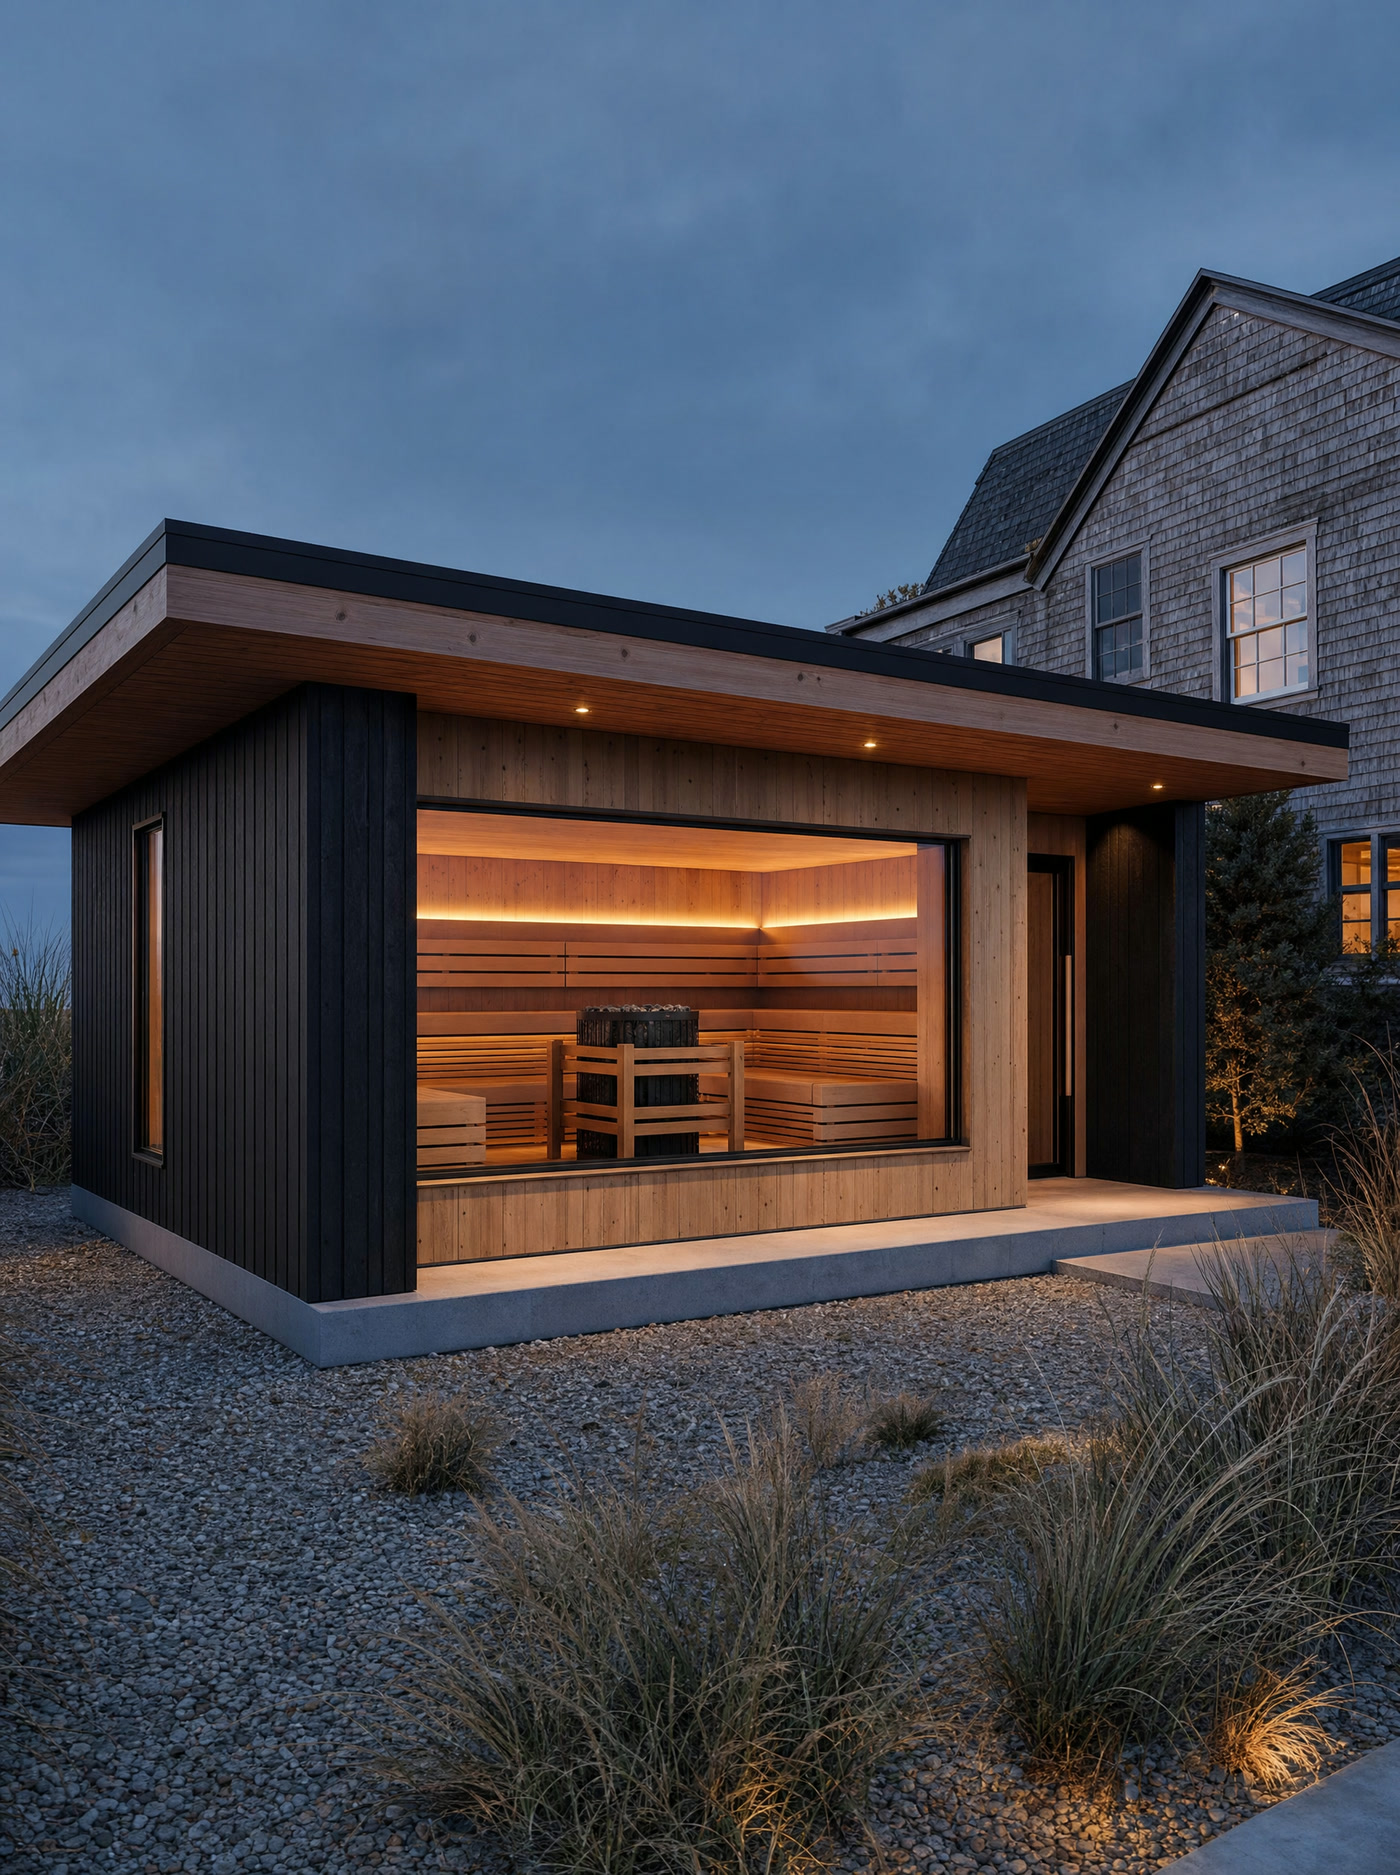
A 12 ft CLT pavilion with a panoramic center window, black side wings, and a recessed entry threshold.
- Build
- Thick CLT module, natural center bay, black rainscreen wings
- Openings
- Panoramic center window and recessed side entry
- Bench
- Two-tier U layout
- Capacity
- 6 person
[ IMAGERY · SOLAIRE DESIGN · NOT A PHOTOGRAPH ]
For manufacturer products with current specifications, browse the sauna catalog. Custom fabrication with DWILD is quoted after design and supplier review.
Looking for other equipment? Include it in your project note so we can review the sourcing options.
A custom layout starts with your space and preferences. See how custom works →