Design studies / Solaire · Outdoor · 6 person
Solaire Citadel
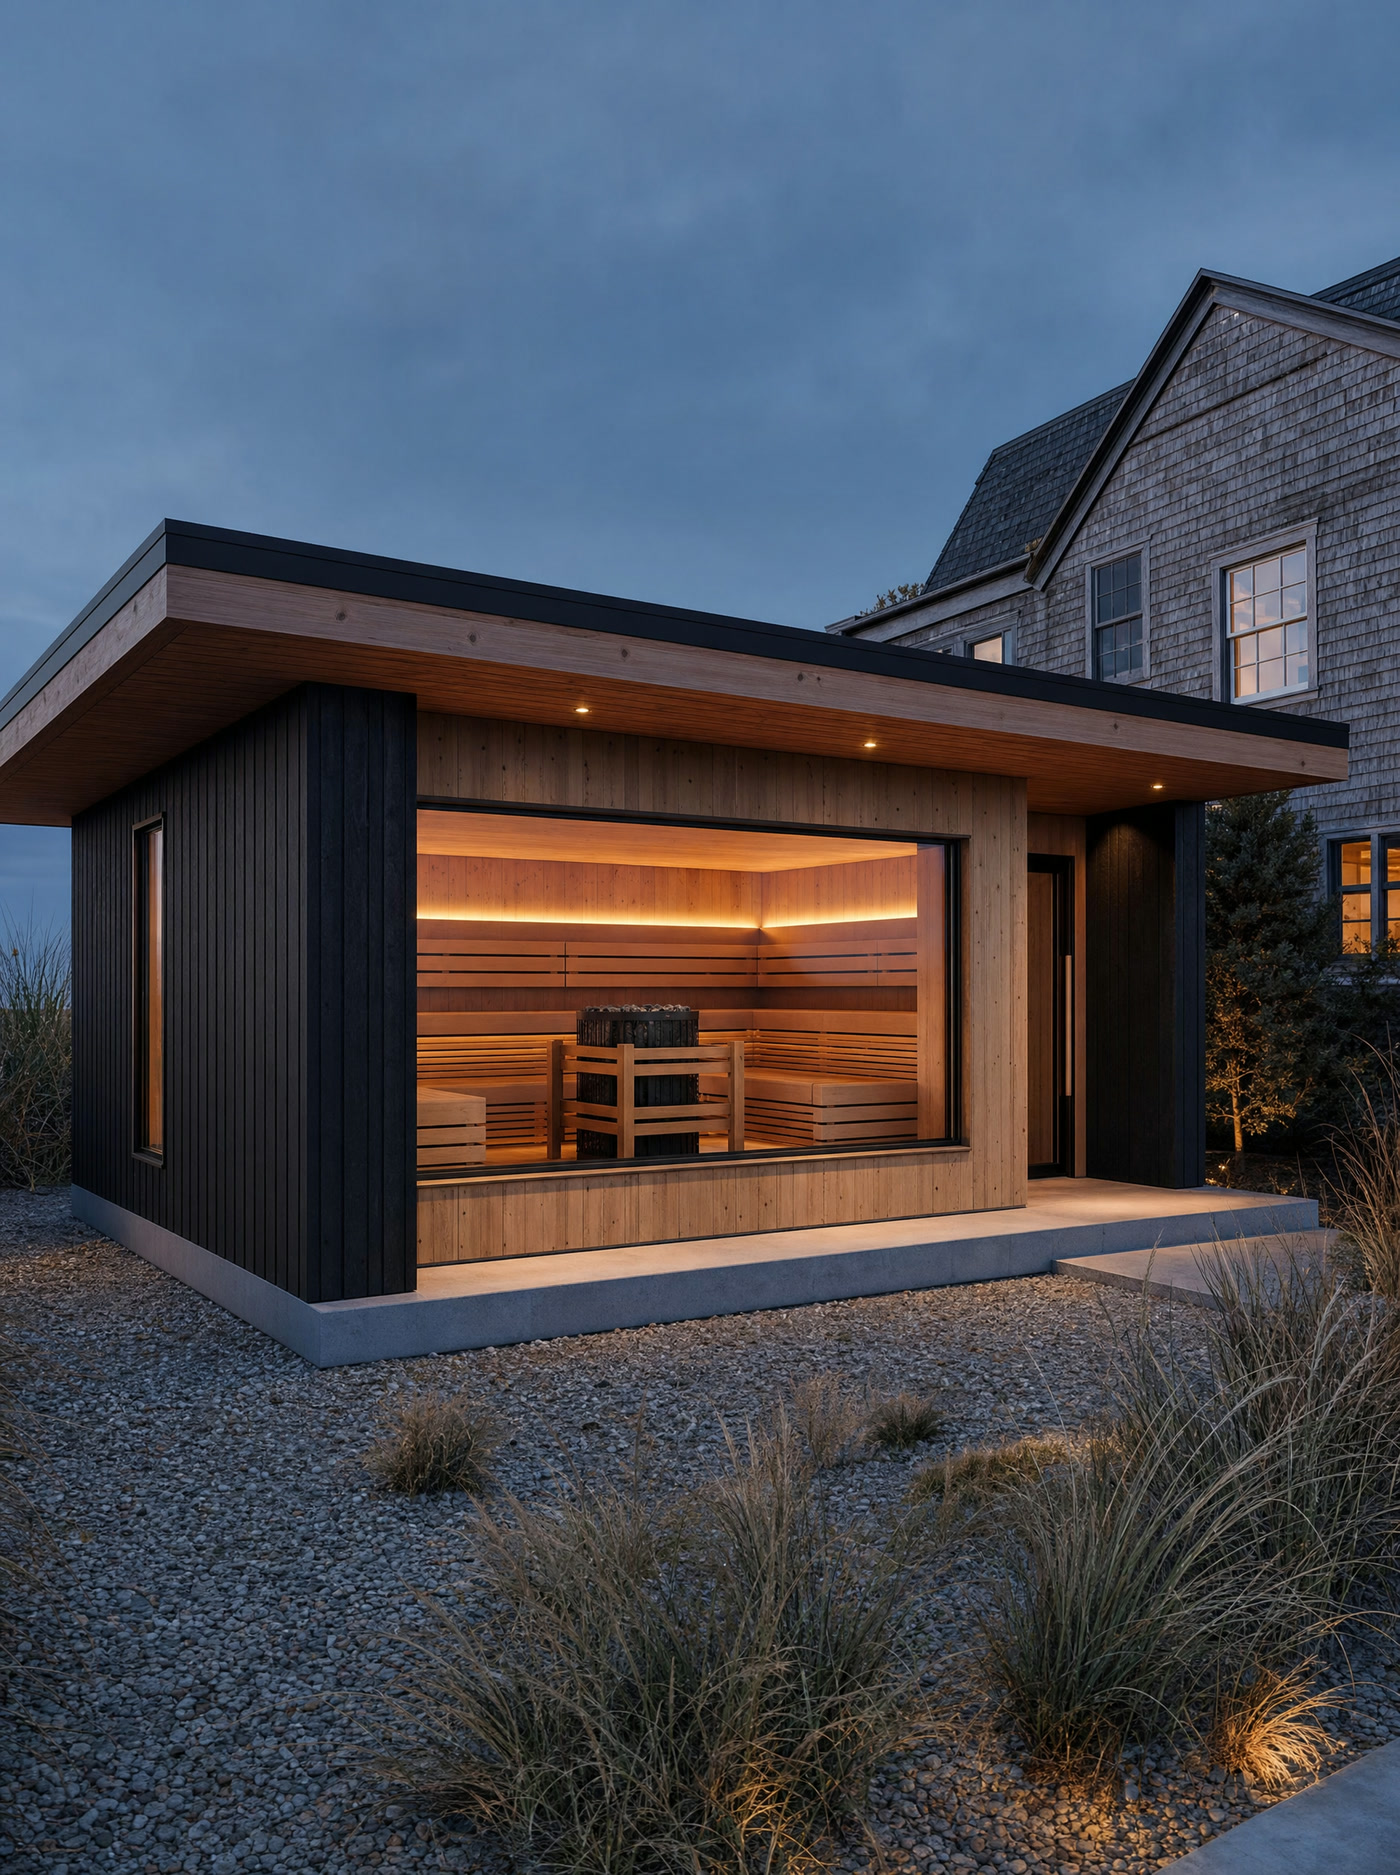
In development · custom designA 12 ft CLT pavilion with a panoramic center window, black side wings, and a recessed entry threshold.
- Build
- Thick CLT module, natural center bay, black rainscreen wings
- Openings
- Panoramic center window and recessed side entry
- Bench
- Two-tier U layout
- Capacity
- 6 person
- Price
- In development · custom design
Why it lasts
- Made to order in Estonia, to your size, and designed to last over 50 years.
- Thermally modified timber outside and stainless hardware near the coast.
- A heater sized to the room and its glass, and air planned in and out, so it stays a sauna you want to sit in.
- Set on a level paver pad and installed by our own crew.
For manufacturer products with current specifications, browse the sauna catalog. Custom fabrication with DWILD is quoted after design and supplier review. Browse the sauna catalog →
A custom layout starts with your space and preferences. See how custom works