Skip to contentSolaireSaunas
Menu

Commercial saunas

Commercial saunas, from test fit to first heat.

For bathhouses, spas, hotels, gyms and clubs. One team designs the room, draws it, coordinates it with your architect and engineers, buys the equipment and installs it.

Before Solaire, our founders designed, project-managed and installed sauna and steam rooms for Bathhouse and AIRE Ancient Baths, under previous companies.

Who it is for

Four people ask about the sauna. Each gets an answer.

  • Owners and operators

    A room sized to your guest count, a budget for the sauna and its equipment before design is finished, and one party answerable for heat, air and benches.

  • Architects

    A test fit in your plan, then plans, sections and elevations as sheets and DXF for your set. We answer the sauna questions, so your details stay yours.

  • MEP engineers

    Heater sizing with the electrical load schedule, the ventilation basis of design, and every connection point located: power, controls, supply air, exhaust air and drains.

  • General contractors

    A responsibility matrix that says who furnishes and who installs each item, shop drawings, delivery dates, and a crew that installs the room or supports yours.

What we do

Five scopes. Take one or all five.

  1. 01

    Design

    The room worked out before it is drawn: capacity, bench tiers, heater and air.

    • Test fit in your plan
    • Capacity and bench layout
    • Heater sizing
    • Ventilation basis of design
    • Wood, glass and lighting selection
  2. 02

    Drawings

    A set your architect can issue and your contractor can build from, with DXF files and the 3D model.

    • Plans, sections and elevations
    • Electrical load schedule
    • MEP connection points
    • Equipment schedule
    • Shop drawings
  3. 03

    Coordination

    The sauna kept in step with the building around it, from design development to the punch list.

    • Responsibility matrix
    • Review of the architect’s and engineers’ sets
    • Answers to RFIs and submittals
    • Site meetings as the job needs them
  4. 04

    Equipment purchasing

    Every item on the equipment schedule priced line by line, ordered and tracked to the site.

    • Heaters, controls and stones
    • Timber, benches and glass
    • Steam and infrared equipment
    • Freight and delivery to site
  5. 05

    Installation

    Our crew installs the room, or yours does from the drawings while we stay on call.

    • Installation or installation coordination
    • First heat-up
    • Controls set and tested
    • Handover to your operators

Design, drawings and equipment are supplied nationwide. We install on the Jersey Shore, on Long Island and in New York City, and elsewhere when the project calls for it.

Process and timeline

Six steps, set against your construction schedule.

A commercial room follows the building’s schedule, so we fix dates to your milestones and put them in writing.

  1. 01

    First call

    Reply within 1 business day

    Send the plans and the guest count you are planning for. We tell you what the room needs and what we would take on.

  2. 02

    Test fit

    Within 5 business days of your plans

    A first layout in your plan, in 3D: capacity, bench tiers, heater size and a budget range for the sauna and its equipment.

  3. 03

    Design and drawings

    With your design development and construction documents

    Plans, sections and elevations, the load schedule, the ventilation basis of design and the MEP connection points, issued for your set.

  4. 04

    Equipment purchasing

    After the equipment schedule is approved

    Each maker confirms its lead time in writing before we order. Timber and made-to-order rooms ship by container from Estonia and Lithuania.

  5. 05

    Installation

    After rough-in

    Lining, benches, heaters, guards, glass and lighting, installed by our crew or by yours from the shop drawings.

  6. 06

    Commissioning

    Before opening

    The first heat-up, the controls set and tested, and a handover to the people who will run the room.

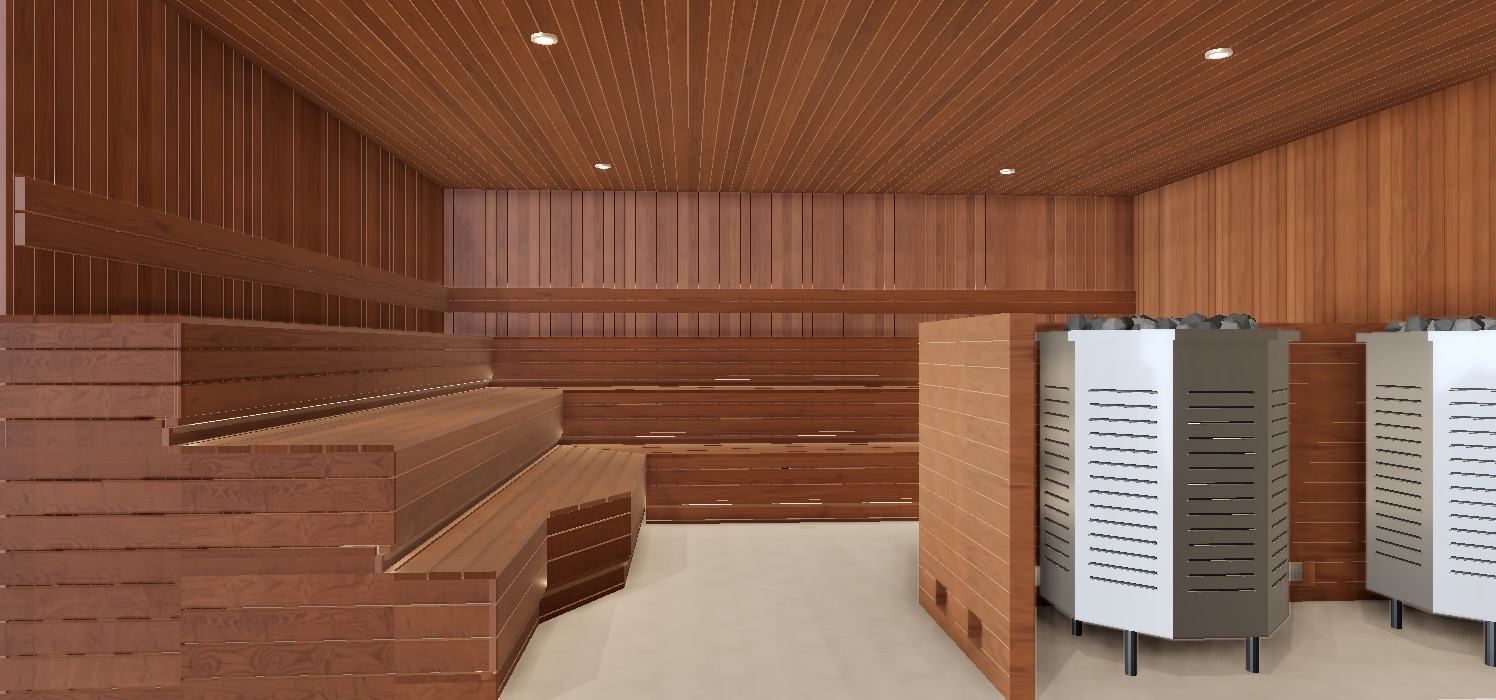
Interior of a commercial sauna room with tiered benches, captured from the working model
Working model · Design

3D tour

Walk a commercial room before it is built.

Every room is drawn in 3D first. Move through a commercial sauna from a current project, seat every bench and follow the air path.

Open the 3D tour

Previous work

The rooms our founders worked on before Solaire.

Before Solaire, our founders designed, project-managed and installed sauna and steam rooms at Bathhouse Atlantic, Bathhouse Philadelphia and AIRE Ancient Baths, under previous companies. Solaire Saunas was founded in 2026 and was not the contractor on these projects. The people who did that work now run Solaire.

Kieran O’Leary led design and project management as a partner at his previous firm. Denis O’Leary’s company carried out the installation.

01Brooklyn, New York

Bathhouse Atlantic

Infrared and event saunas

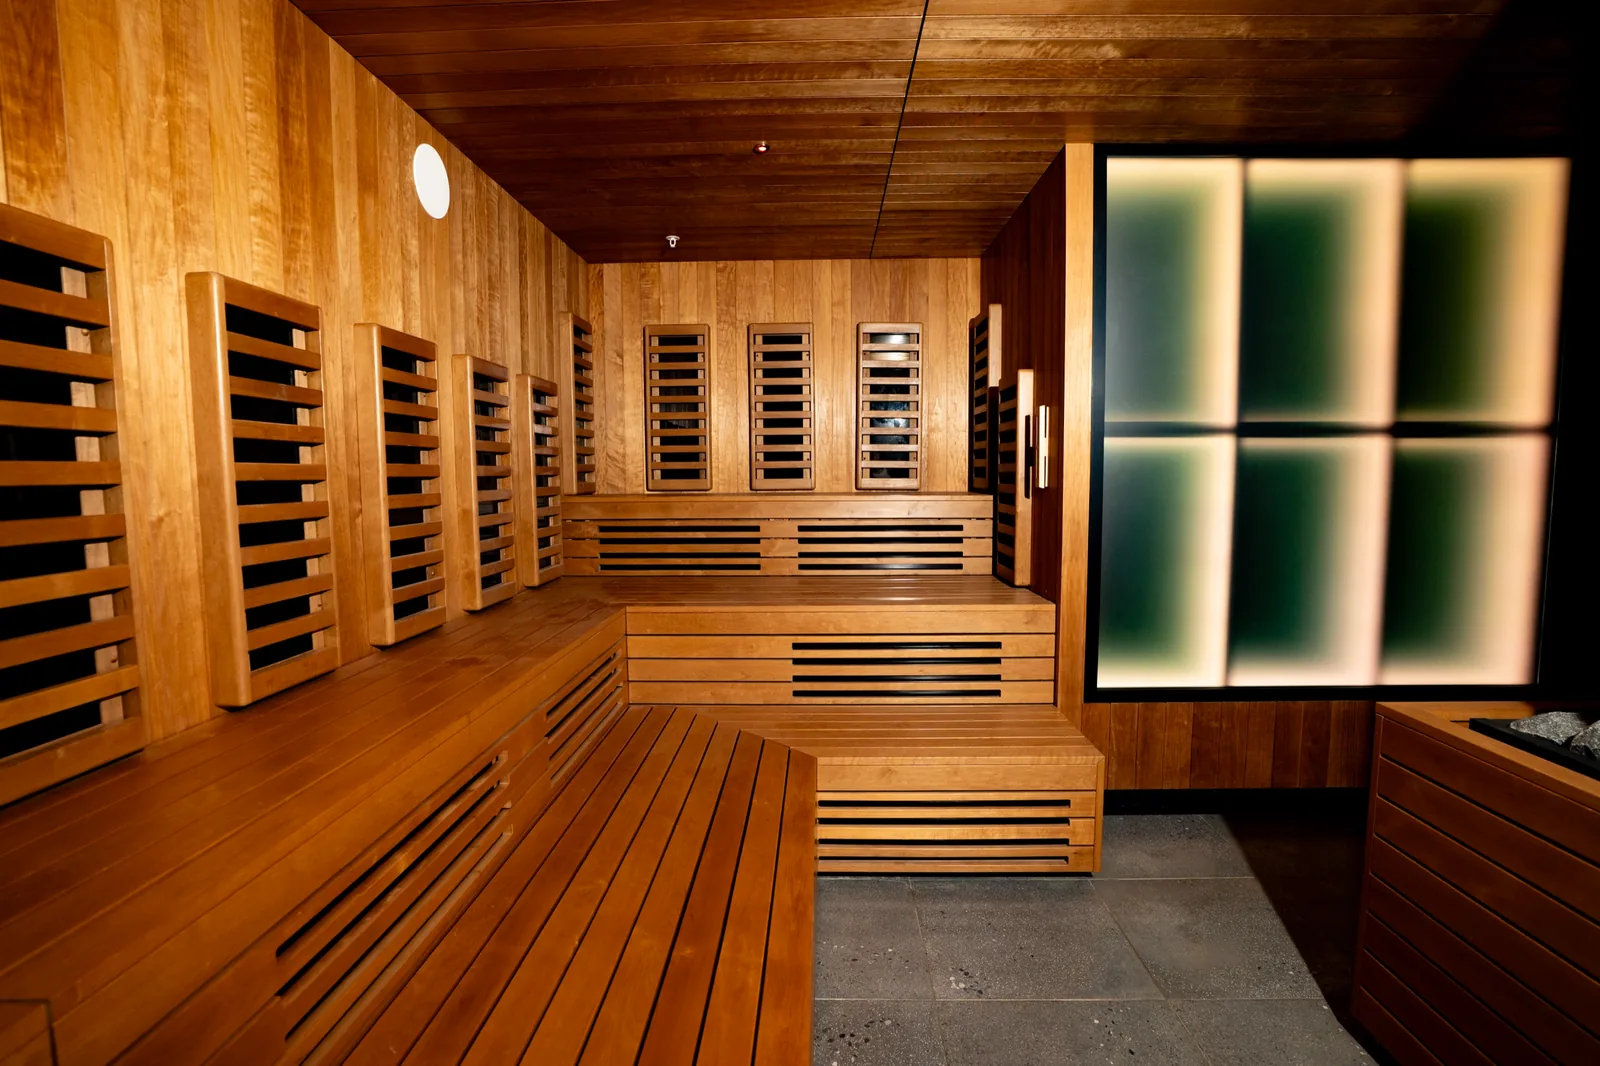
Kieran designed and project-managed the infrared room and the event sauna, which holds more than 100 guests. Time Out called it North America’s largest sauna.

Time Out: “North America’s largest sauna”
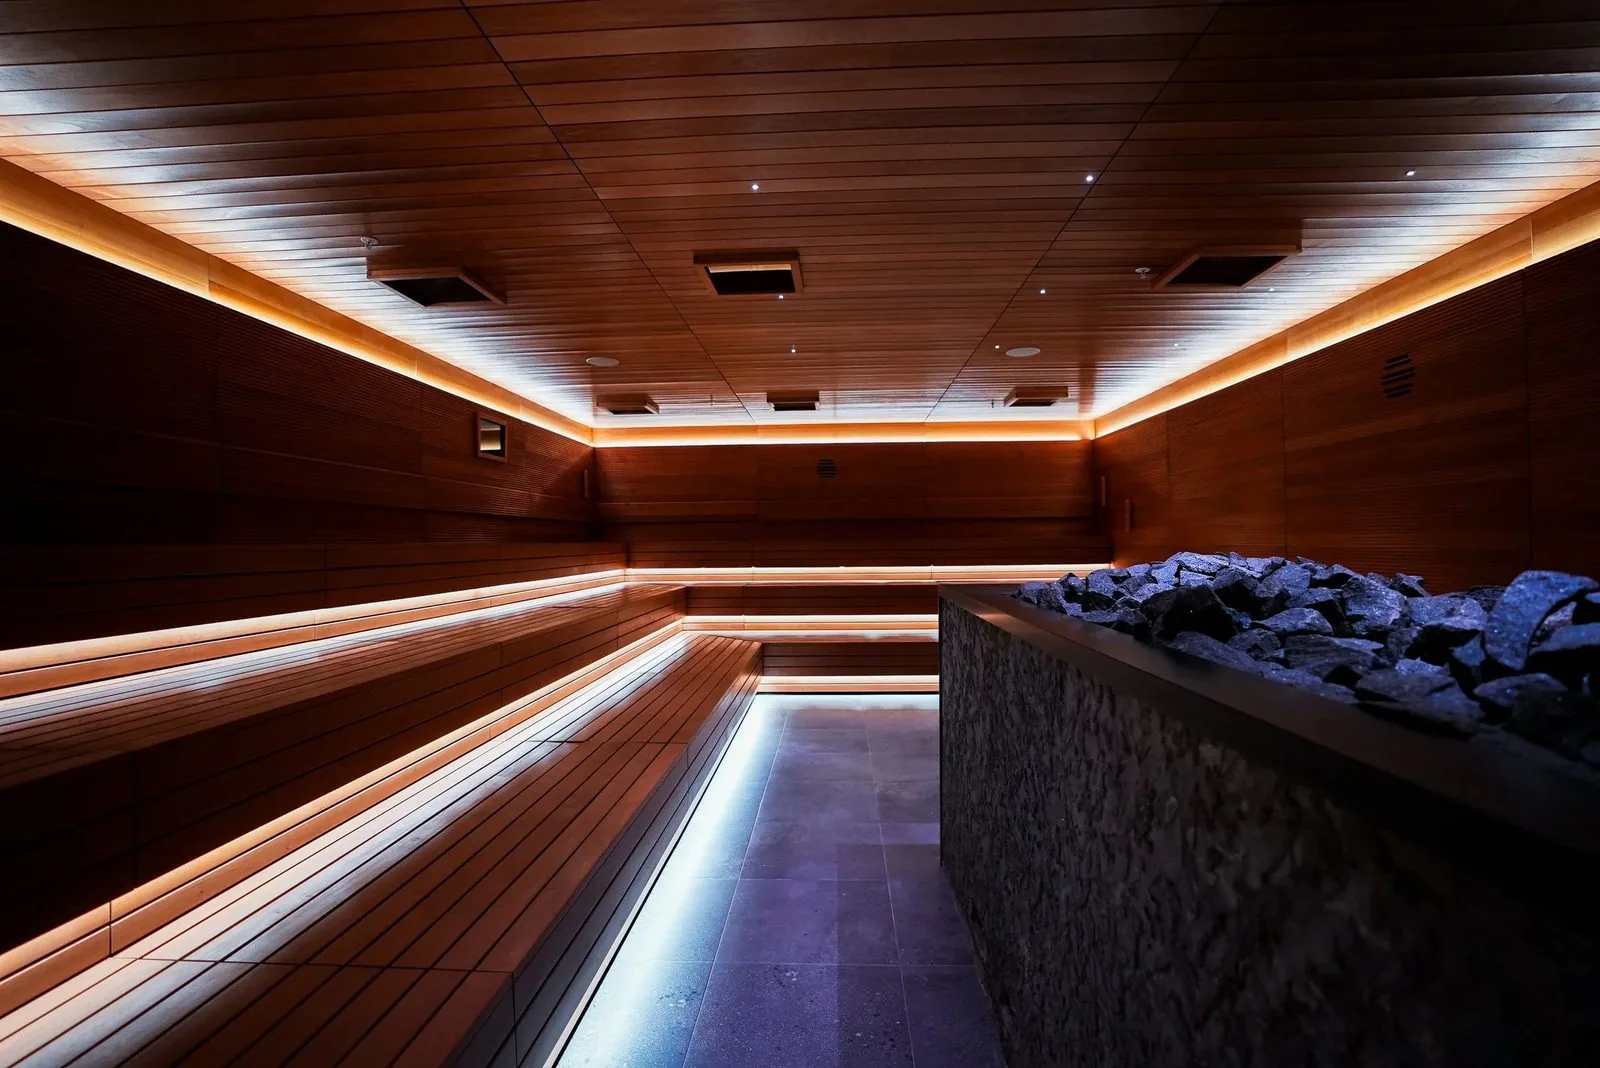
Bathhouse Atlantic event sauna: tiered timber benches with lit edges, a stone-clad heater and a lit floor channel
Event saunaPrevious work · Photo
Bathhouse Atlantic infrared room: timber benches below infrared wall panels, with backlit frosted glass at the end of the room
Infrared roomPrevious work · Photo

02Philadelphia, Pennsylvania

Bathhouse Philadelphia

Steam, infrared, banya and event rooms

Kieran designed and project-managed the steam room, infrared sauna, banya and event sauna.

The Philadelphia Inquirer: Bathhouse Philadelphia
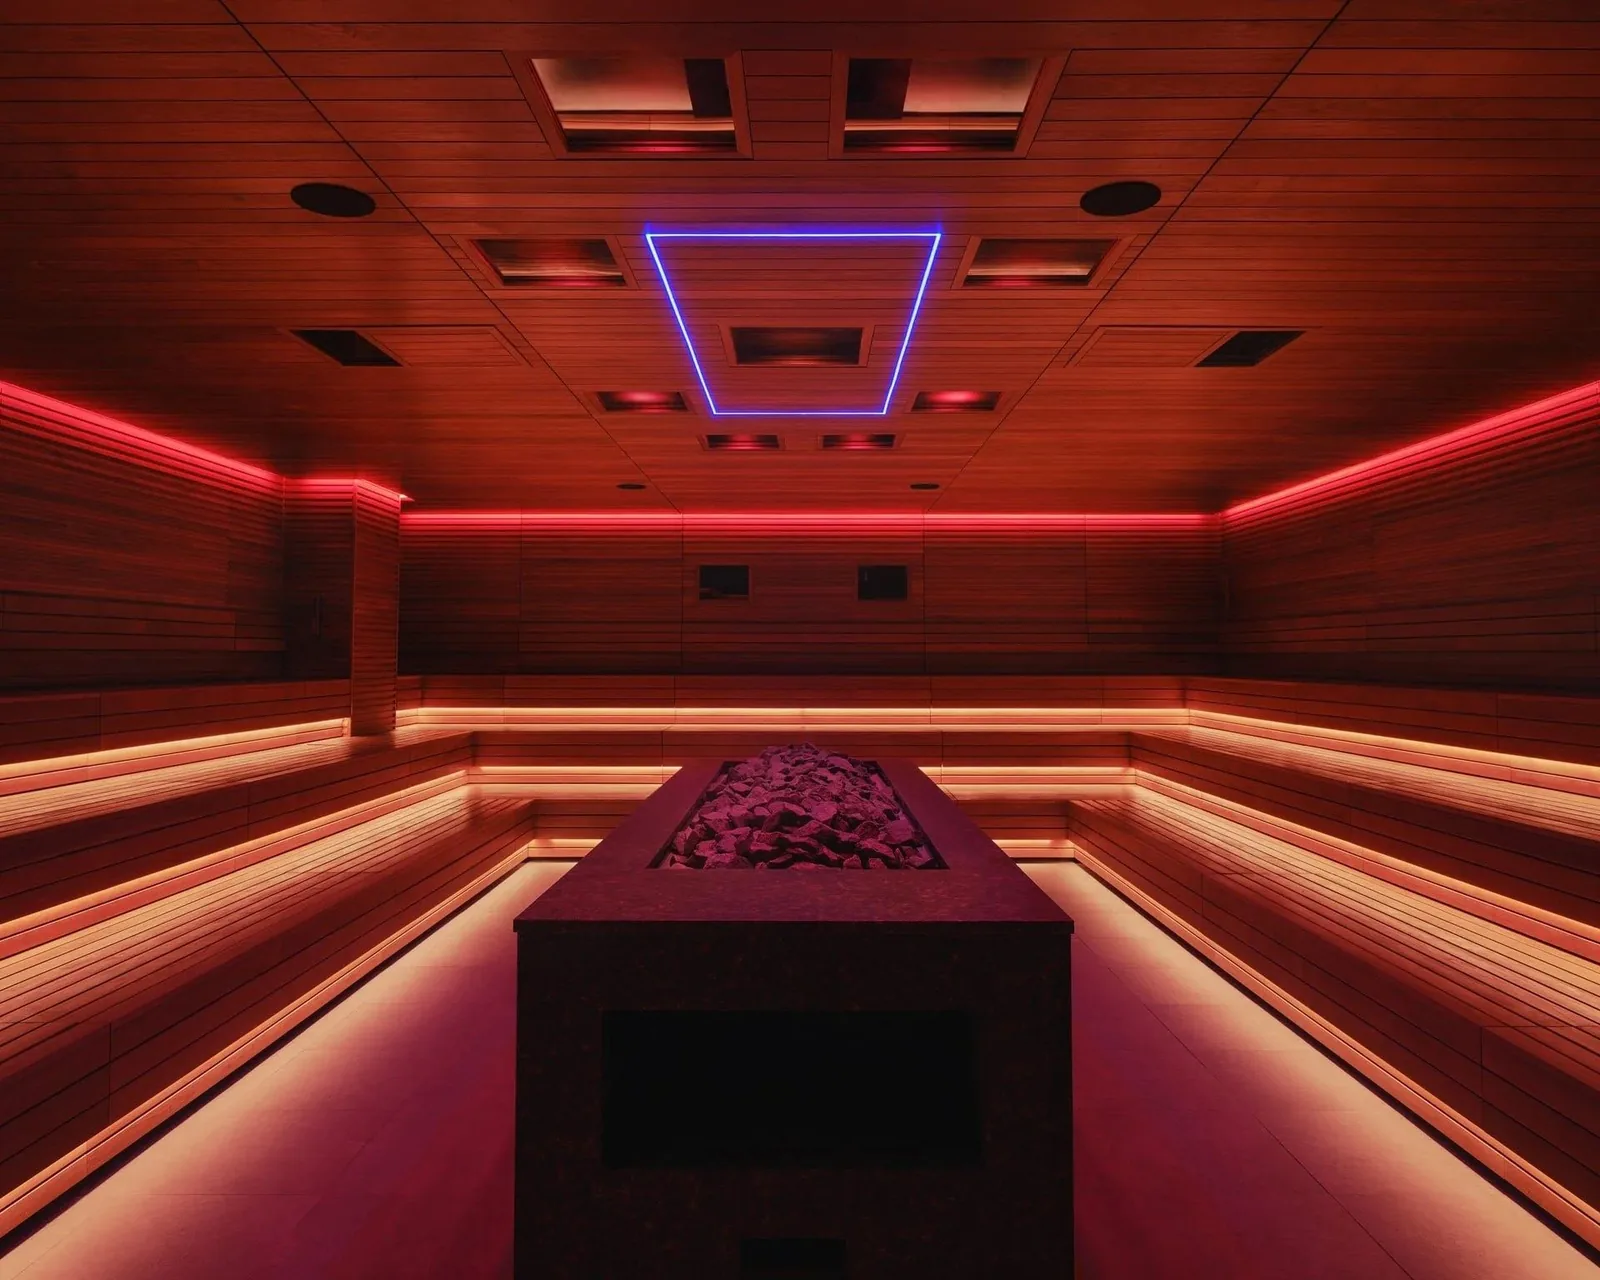
Bathhouse Philadelphia event sauna: a long stone island heater between tiered timber benches under red lighting and a lit ceiling coffer
Event saunaPrevious work · Photo
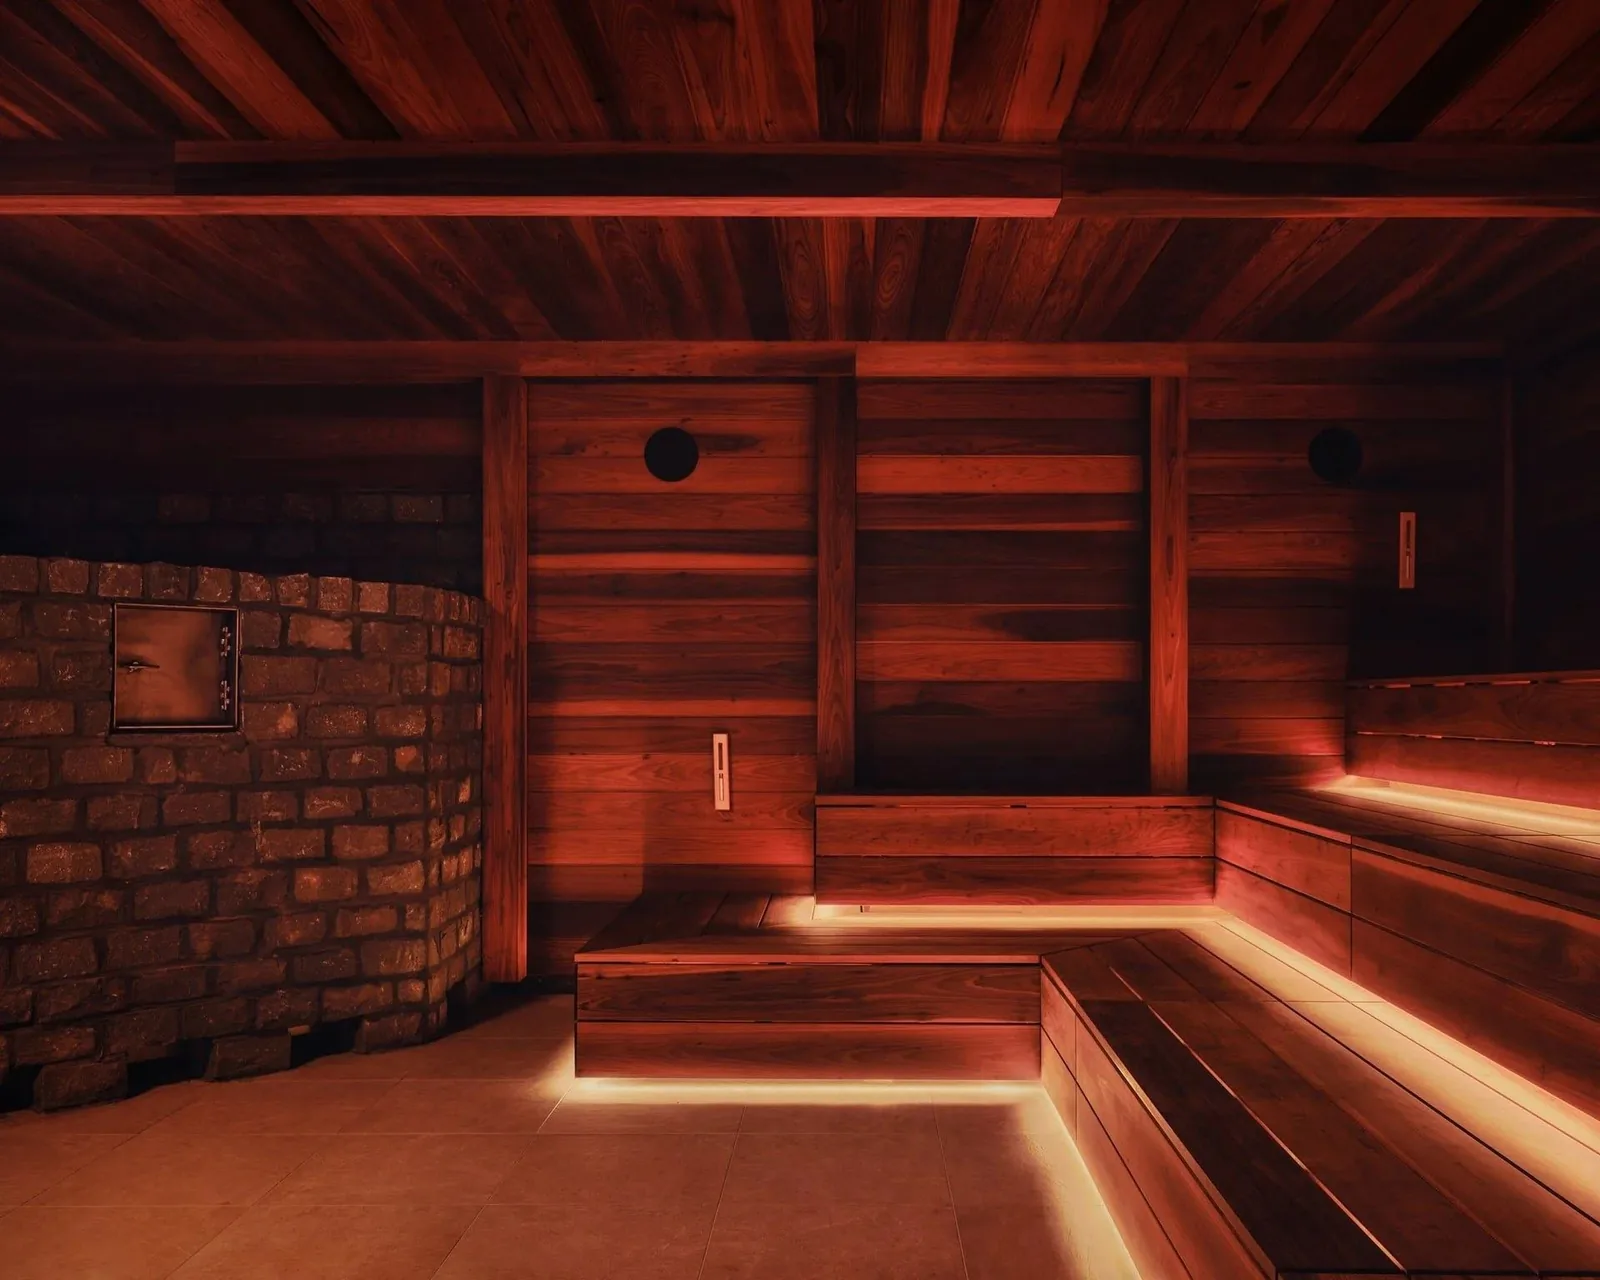
Bathhouse Philadelphia banya: a masonry stove wall beside timber-lined walls and stepped benches lit from below
BanyaPrevious work · Photo
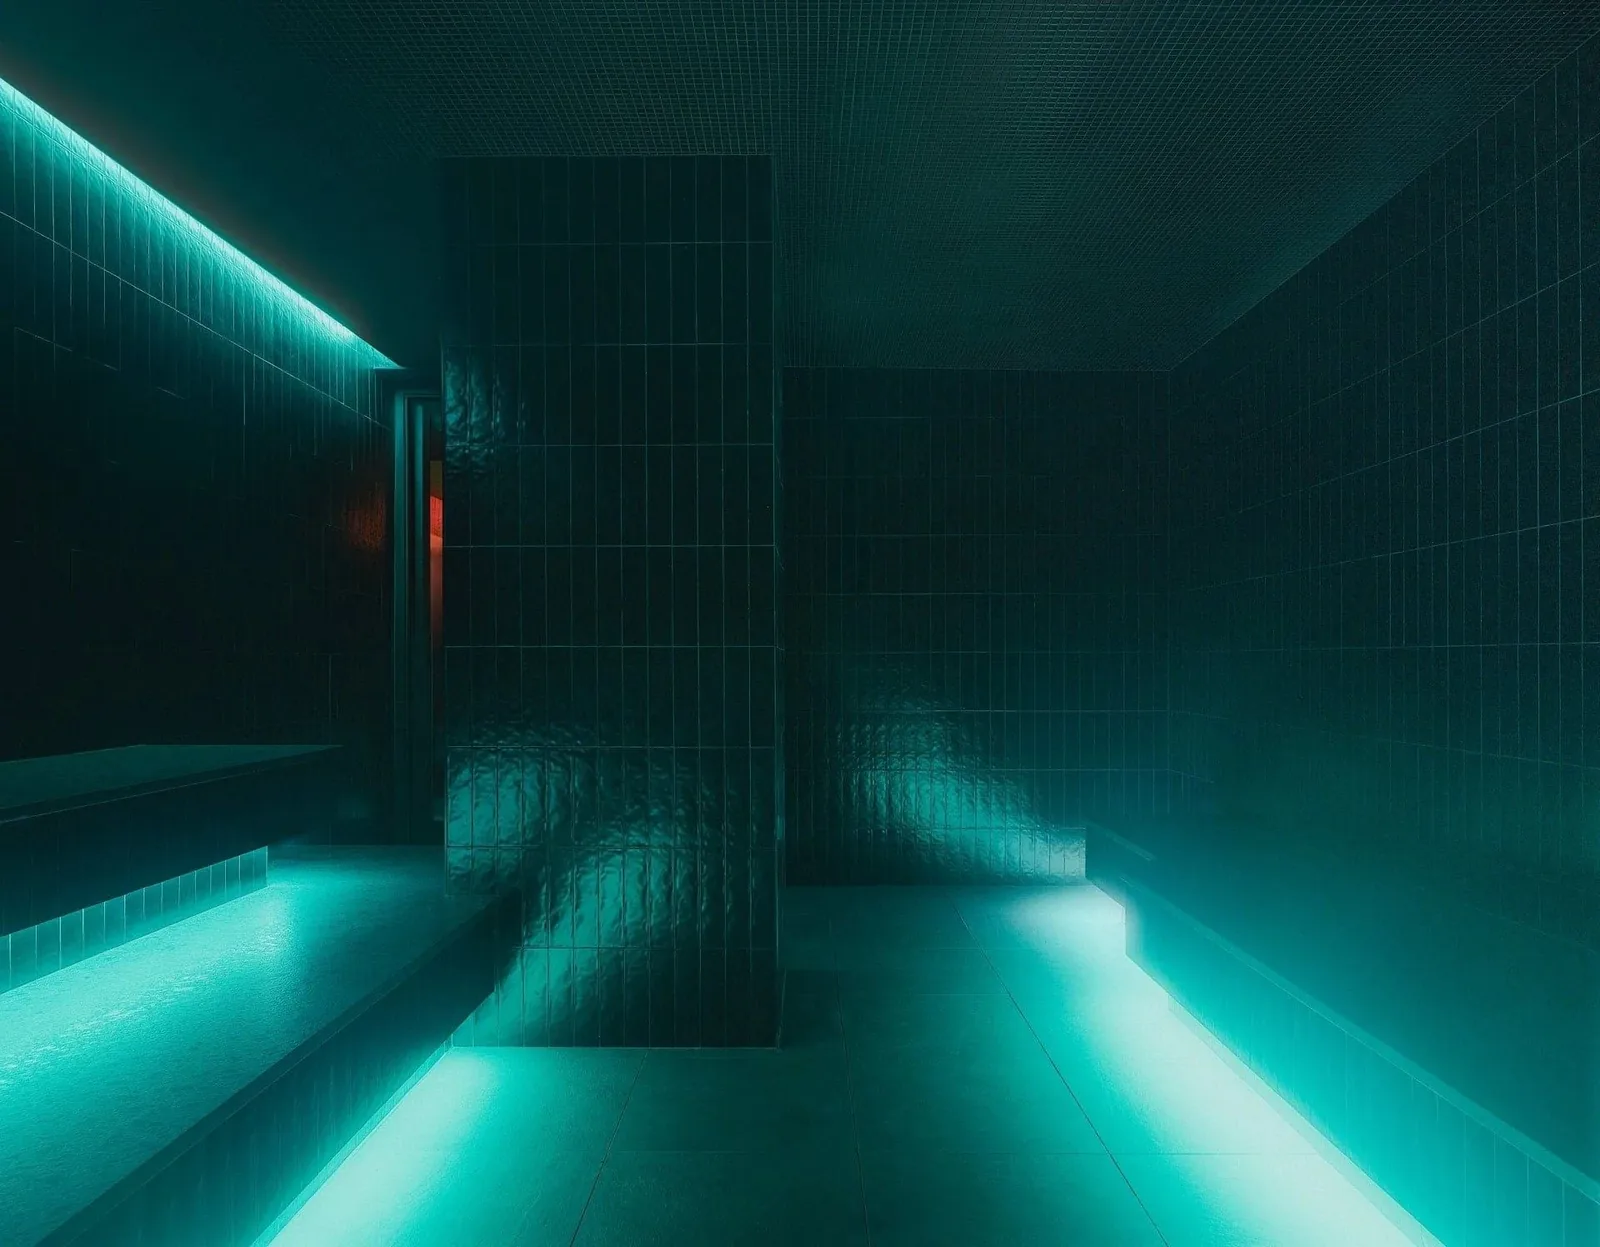
Bathhouse Philadelphia steam room: dark glazed tile walls and benches with light along the bench edges
Steam roomPrevious work · Photo

03New York, New York

AIRE Ancient Baths

Sauna design and installation

Kieran designed the sauna; Denis’s company installed it.

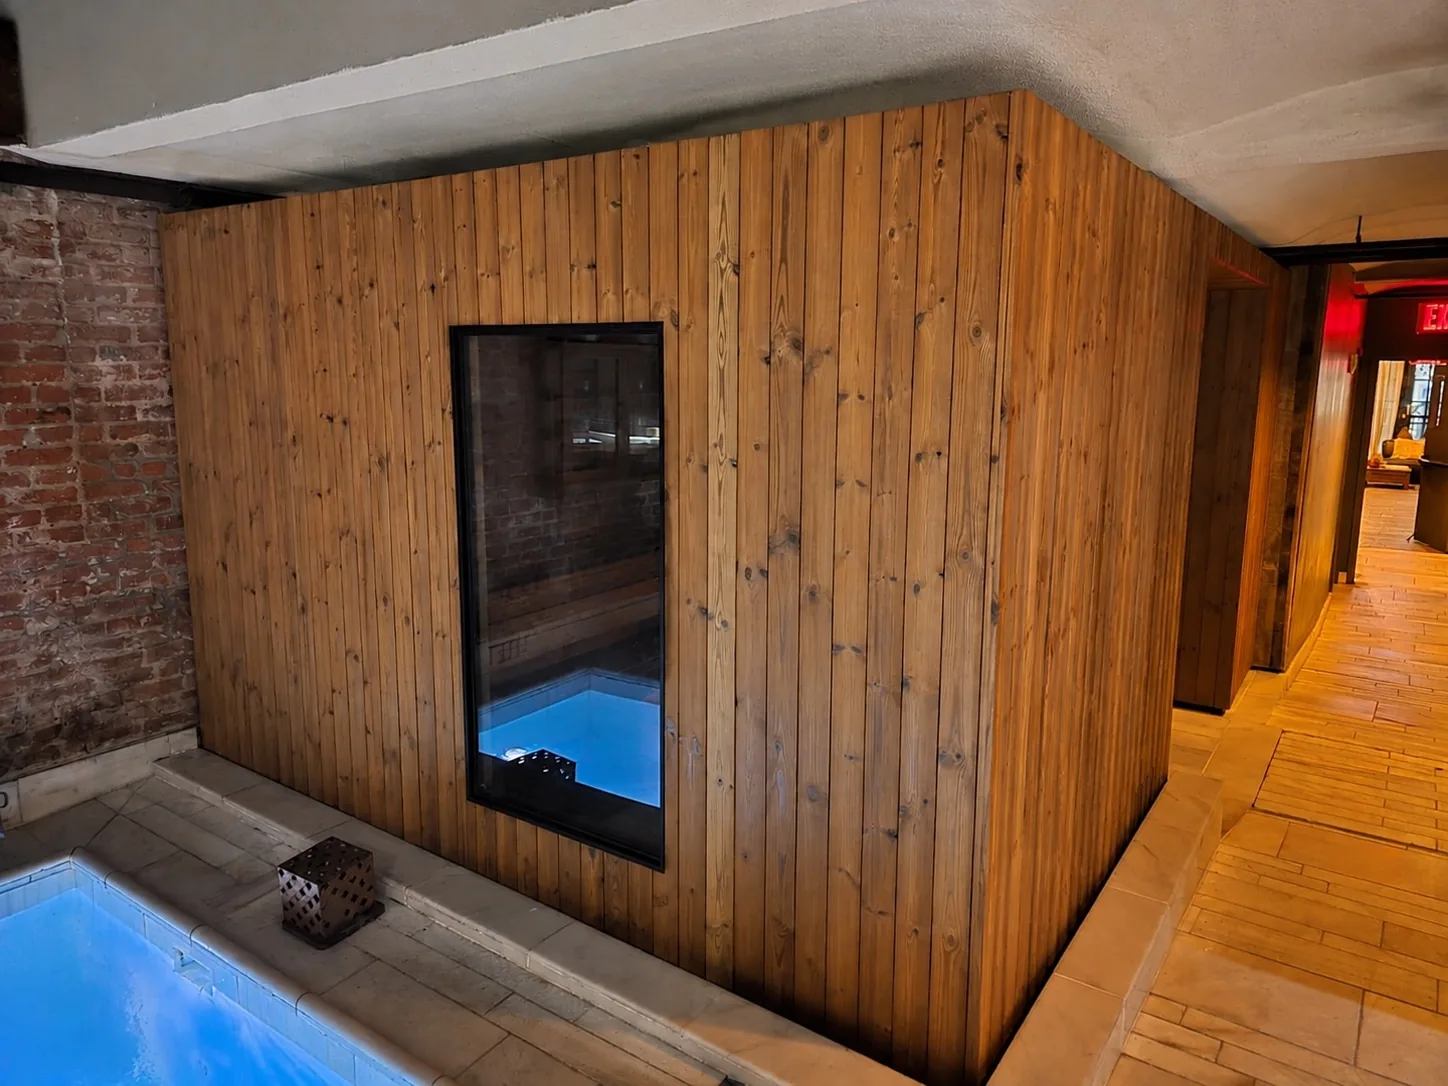
AIRE Ancient Baths sauna from outside: a vertical timber-clad enclosure with a tall glass window beside a lit pool and a brick wall
Sauna exteriorPrevious work · Retouched photo
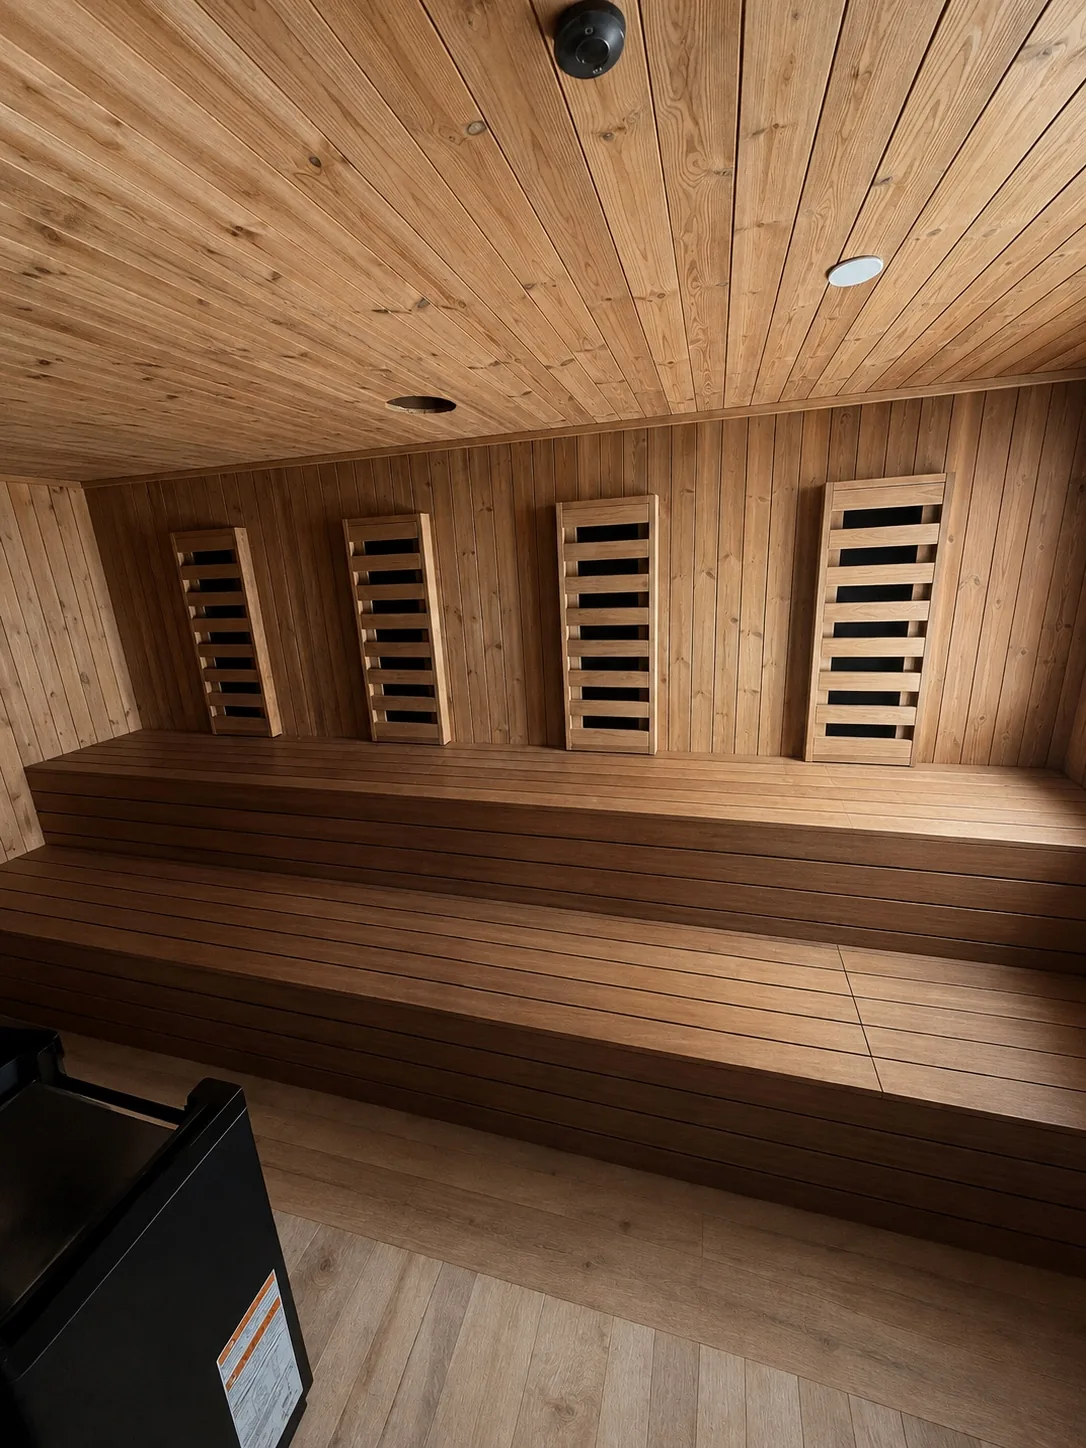
AIRE Ancient Baths sauna interior at installation stage: two timber bench tiers, four timber infrared-panel guards and an unfinished round ceiling opening
Interior · installation stagePrevious work · Retouched photo

Questions

Commercial sauna questions.

Did Solaire Saunas build the saunas at Bathhouse or AIRE Ancient Baths?
No. Solaire Saunas was founded in 2026. Its founders, Kieran O’Leary and Denis O’Leary, designed, project-managed and installed those rooms before Solaire, under previous companies.
What does a commercial sauna designer deliver?
A test fit; plans, sections and elevations; heater sizing with the electrical load schedule; the ventilation basis of design; MEP connection points; a responsibility matrix; an equipment schedule; and shop drawings.
Who do you work for: the owner, the architect or the contractor?
Any of the three. An owner can hire us directly, or we work as the sauna consultant or subcontractor under the architect or the general contractor.
Are the drawings stamped?
No. They are design and construction drawings, not engineered or sealed drawings. Your architect or engineer of record reviews and seals what the permit requires; the DXF files save them time.
Can you buy the equipment without doing the design?
Yes. Send the equipment schedule or the drawings and we price each item, order it and track it to the site.
Where do you work?
Design, drawings and equipment are supplied nationwide. We install on the Jersey Shore, on Long Island and in New York City, and elsewhere when the project calls for it. Otherwise your contractor installs from the drawings.

Send us the plans.

A floor plan and the guest count are enough to start. We reply within one business day.

Start a commercial project

Who you would work with: Kieran O’Leary · Denis O’Leary

Ask Solaire

Answers by AI · we confirm the details

Ask about saunas, heaters, installation or your own space. Solaire confirms the equipment, the site needs and the final price.

Try one of these

Answers come from AI. Please don’t share private or payment details. Privacy