Product supply
Your selected products, with the configuration, quantities and included items listed.
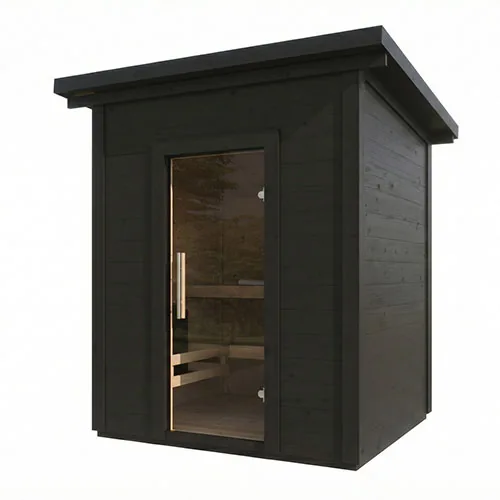
Product images show example configurations. Confirm the layout, finish and included equipment in your written quote.
SaunaLife / Outdoor / Solid wood walls
Outdoor sauna for up to 4 people. Kit · assembly on site.
From $6,920
+ $1,393.34 heater, controls and stones · $8,313.34 total
Budgetary estimate (a rough order of magnitude) before delivery and sales tax, with the specified heater system and any listed equipment allowances. Your final price is calculated for your project after we review your space and selections, and confirmed in your written quote.
Sauna package budget · bronze
Starting configuration: 82.5 in W × 75.2 in D with roof overhang; 86.4 in H front / 79.9 in H rear. Interior 67.3 in W × 58 in D × 80.9 / 75.5 in H. · Up to 4 people · supplier capacity
Budgetary estimate (a rough order of magnitude) before delivery and sales tax, with the specified heater system and any listed equipment allowances. Your final price is calculated for your project after we review your space and selections, and confirmed in your written quote.
$1,250 total delivery planning allowance. Supplier publishes $950 contiguous-US cabin freight; remaining $300 is a reserve for equipment split shipment or access adjustments. Heater consolidation may be free; remove unused reserve after the destination quote. Curbside delivery and protected unloading access must be confirmed.
$6,400 assembly by our team on a prepared and accessible site. Electrical work, construction, finishing, crane/forklift, travel and difficult access are separate. Installation estimates are available across Long Island and in Ocean and Monmouth County, NJ. Electrical work, construction, lifting and difficult access are separate.
With delivery allowance, before tax: $9,263.34 · With small-kit assembly, before tax: $15,663.34
KIP60B is priced to the supplier 6 kW electric configuration; confirm exact glass-adjusted sizing and current kit fit.
KIP B has built-in timer and thermostat, supplied sensor and safety limit protection. No external Xenio controller is required. Correct sensor installation is part of separate electrical work.
One required 44 lb AC3000 box is priced separately from the heater.
Supplier description includes a heater safety guard. Verify supplied guard dimensions and fit to the KIP60B before ordering.
LED kit includes light, remote/app operation, driver, power supply, 30 ft cable and mounting fittings. Provide protected electrical connections and respect remote IP rating.
Cabin includes roof waterproofing and floor/base parts; the prepared load-bearing site and drainage are separate.
Three 2.7 L cans are supplied. Exterior-only preparation, two coats, dry time and return visits are separate finishing labor requiring a quote; not included in $3,200 assembly.
Dedicated circuit, breaker, site/heat-rated wiring, approved disconnects, protected auxiliary power and final heater/sensor wiring are priced by the licensed electrician. Outside cabin supply and $3,200 kit assembly.
Confirm inlet/outlet placement, included vent parts, heater clearances and commissioning against the current cabin/heater manuals. Additional fans, ducts or alterations require separate pricing.
Prepared level load-bearing site, drainage, access, unloading equipment, permits and any construction remain separate site costs. $3,200 is standard small-kit assembly only.
Budget reviewed 2026-10-26. Request a quote to confirm the exact configuration, availability, equipment and delivery. This estimate does not reserve or order anything.
No call required to request pricing. We confirm the selected configuration, current price and availability before you order. Sending an inquiry does not reserve stock or book an appointment.
You can order the sauna and equipment on their own. We confirm the configuration, delivery, tax and availability in your written quote before arranging the order. Installation is optional.
SaunaLife / Model G2B
Choose delivery only, or delivery and installation. We install in Ocean and Monmouth County, NJ, and across Long Island, with a free on-site estimate first; elsewhere we deliver the sauna, supply drawings and materials, and install when the project calls for it.
Specifications
Check the selected configuration and installation manual before ordering or preparing the site.
Catalog reference updated:
Buy the product through Solaire and use your own contractor, or ask us to quote the installation work. Your written quote separates the product, delivery and site services.
Your selected products, with the configuration, quantities and included items listed.
Freight, unloading and access requirements confirmed for your address.
Assembly, base preparation, electrical work, permits and project management scoped as needed and priced separately.